
BEDS1
BATHS1 full
SQUARE FEET890
MLS#12669479
STATUSContingent
PROPERTY TYPEResidential - Condominium
SUBDIVISIONRiver Plaza
SCHOOLDistrict 299
Property Description
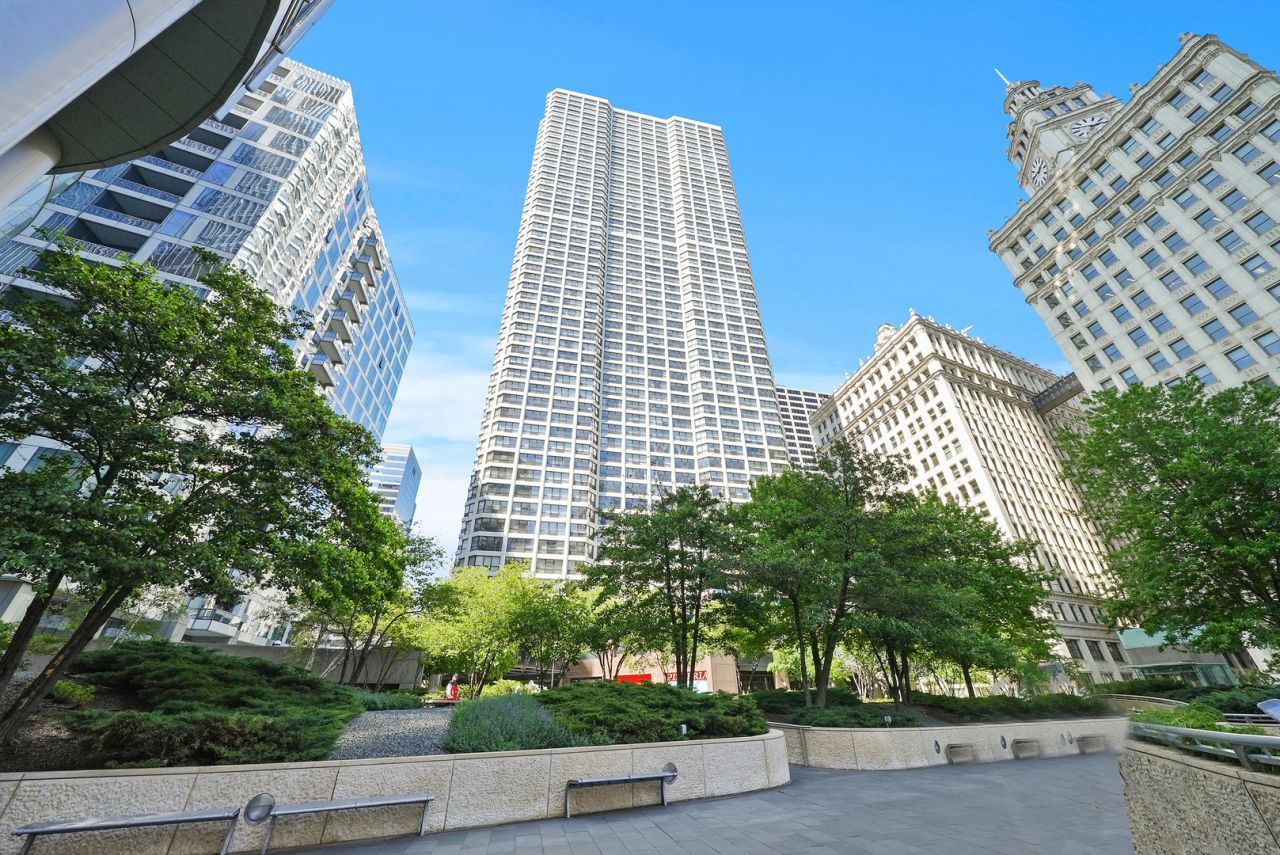
Location Location Location!!! Perched high above the city in one of River North's most sought-after buildings, this rarely available one-bedroom residence offers spectacular panoramic views of the Chicago skyline with glimpses of Lake Michigan stretching across the horizon. Freshly painted and filled with natural light, the thoughtfully designed floor plan combines comfort, functionality, and unbeatable city living. The open-concept living and dining area is framed by oversized windows that showcase breathtaking views day and night. The kitchen features granite countertops, stainless steel appliances, and a breakfast bar perfect for casual dining, entertaining guests, or working from home. The spacious bedroom offers a walk in closet , while the updated bathroom features beautiful new flooring. There is also an additional storage space included in the same level for this unit. River Plaza delivers a true full-service lifestyle with 24-hour door staff, on-site management and maintenance, and an impressive collection of amenities. Residents enjoy a 3,000+ square foot fitness center outfitted with Lifetime Fitness equipment, a heated indoor lap pool, hot tub, sun deck, hospitality room, package receiving, smart app-enabled laundry facilities, and Wi-Fi throughout the common areas. Investor-friendly with no rental cap (one-year minimum lease required), this building offers exceptional flexibility for both homeowners and investors. Rental parking is available within the building. Located in the heart of downtown Chicago, it's a walkers paradise . This home places you steps from the Chicago Riverwalk, Magnificent Mile, world-class restaurants, popular cafes, nightlife, shopping, and entertainment. Enjoy convenient access to the River Water Taxi, Wendella architectural boat tours, CTA transportation, and some of the city's best grocery options, including Trader Joe's, Whole Foods, Jewel-Osco, Aldi, and Eataly-all within walking distance. Experience the best of urban living from this exceptional River North residence. Click the 3D Tour button to explore the home and its incredible views for yourself.
Property Features
Property Type: Residential - Condominium
Basement: None
Cooling: Central Air
Garage: 1
Heating: Natural Gas, Forced Air
Lot Size: COMMON
Stories: 51.0
Taxes: $5,904
Year Built: 1977
Feature Descriptions
Additional rooms: Foyer
Appliances: Range, Microwave, Dishwasher, Refrigerator, Stainless Steel Appliance(s)
Association Amenities: Bike Room/Bike Trails, Door Person, Coin Laundry, Commissary, Elevator in Residence, Exercise Room, Storage, Health Club, On Site Manager/Engineer, Party Room, Sundeck, Indoor Pool, Receiving Room, Restaurant, Valet/Cleaner, Spa/Hot Tub
Association Includes: Heat, Air Conditioning, Water, Insurance, Security, Doorman, TV/Cable, Exercise Facilities, Pool, Exterior Maintenance, Lawn Care, Scavenger, Snow Removal, Internet
Bath Features: Soaking Tub
Dining Room: Combined w/ LivRm
Exterior: Concrete
HOA Fee: 882/ Monthly
Laundry: Common Area
Lot: Landscaped
Lot Dimensions: COMMON
Other Equipment: TV-Cable
Parcel#: 17101320371541
Parking: Heated Garage, Yes, Leased, Attached, Garage
Pet Allowed: Cats OK
Sewer: Public Sewer
Total Rooms: 4
Township: North Chicago
Water: Lake Michigan
Room Sizes
Foyer: 5X12
Dining Room: COMBO
Kitchen: 11X9
Living Room: 25X14
Primary Bedroom: 21X13
Local Schools
High School: Wells Community Academy Senior H
Middle School: Ogden Elementary
Elementary School: Ogden Elementary
School District: District 299
Listed By / Shown By
Listed By
Agency Name: Americorp, Ltd
Agency Phone: 773-585-5385
Shown By
Agency Title: Charles Rutenberg Realty
Agency Phone: 630-929-1100

Estimate Your Payment
Estimated Payment
$ 1,962.76 per month $1,390.55 Principal & Interest $492.00 Property Tax $80.21 Homeowner's Insurance
405 N Wabash Avenue, Unit 3911 | MLS# 12669479
This condo located at 405 N Wabash Avenue, Unit 3911, Chicago, IL 60611 is currently listed for sale with an asking price of $275,000. This property was built in 1977 and has 1 bedrooms and 1 full baths with 890 sq. ft. N Wabash Avenue, Unit 3911 is located in the River Plaza subdivision within the District 299 school district. Search River Plaza real estate on www.mycrr.com today.