
BEDS4
BATHS3 full
SQUARE FEET2,625
MLS#12738781
STATUSNew
PROPERTY TYPEResidential - Single Family
SCHOOLDistrict 299
Property Description
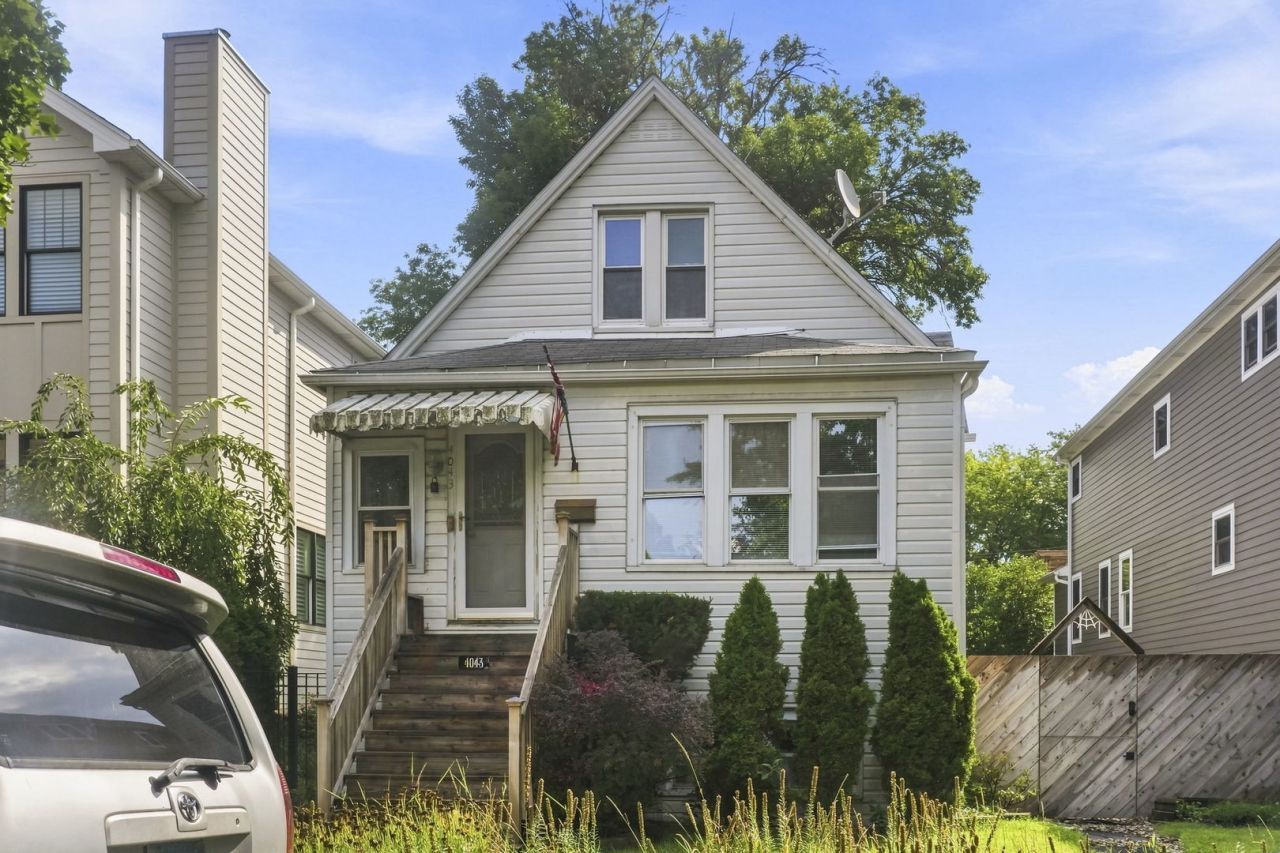
Welcome home to this spacious 4-bedroom, 3-bathroom single-family residence situated on an oversized Chicago lot. The inviting foyer opens to a bright family room featuring a beautiful bay window and flows into a formal dining room, with hardwood floors extending throughout the main living areas. The spacious kitchen opens to a sun-filled sunroom, creating the perfect space for morning coffee, casual dining, or entertaining while enjoying an abundance of natural light. Step outside to a multi-level deck overlooking the expansive, fully fenced backyard-ideal for summer gatherings, pets, or play. The property also features a detached 2 car garage, an additional carport for extra parking, and a partially finished basement complete with a dedicated laundry room and workshop, providing plenty of storage and flexible living space. Additional updates include a newer furnace and a tankless water heater for added comfort and efficiency. With generous indoor and outdoor living spaces, this home offers the perfect combination of character, functionality, and room to grow.
Property Features
Property Type: Residential - Single Family
Basement: Partially Finished, Exterior Entry, Full
Basement: Yes
Cooling: Central Air
Garage: 2
Heating: Natural Gas, Forced Air
Lot Size: 0.10 Acres
Roof Type: Asphalt
Taxes: $10,520
Year Built: 1903
Amenities
1st Floor Bedroom
Feature Descriptions
Additional rooms: No additional rooms
Appliances: Washer, Dryer, Humidifier
Association Includes: None
Dining Room: Separate
Exterior: Vinyl Siding
Lot Dimensions: 34X125
Other Equipment: Security System, CO Detectors, Ceiling Fan(s), Air Purifier
Parcel#: 13133260050000
Parking: Yes, Garage Owned, Detached, Garage
Security: yes
Sewer: Public Sewer
Total Rooms: 7
Township: Jefferson
Water: Public
Room Sizes
Bedroom 2: 13X12
Bedroom 3: 08X19
Bedroom 4: 08X15
Dining Room: 18X13
Kitchen: 17X17
Living Room: 12X17
Primary Bedroom: 13X12
Local Schools
School District: District 299
Listed By / Shown By
Listed By
Agency Name: eXp Realty
Agency Phone: 888-574-9405
Shown By
Agency Title: Charles Rutenberg Realty
Agency Phone: 630-929-1100

Estimate Your Payment
Estimated Payment
$ 4,085.59 per month $3,033.93 Principal & Interest $876.67 Property Tax $175.00 Homeowner's Insurance
4043 N Albany Avenue | MLS# 12738781
This single family home located at 4043 N Albany Avenue , Chicago, IL 60618 is currently listed for sale with an asking price of $600,000. This property was built in 1903 and has 4 bedrooms and 3 full baths with 2625 sq. ft. N Albany Avenue is located within the District 299 school district. Search Chicago real estate on www.mycrr.com today.