
BEDS4
BATHS3 full
SQUARE FEET2,320
MLS#12732336
STATUSActive
PROPERTY TYPEResidential - Single Family
SCHOOLDistrict 299
Property Description
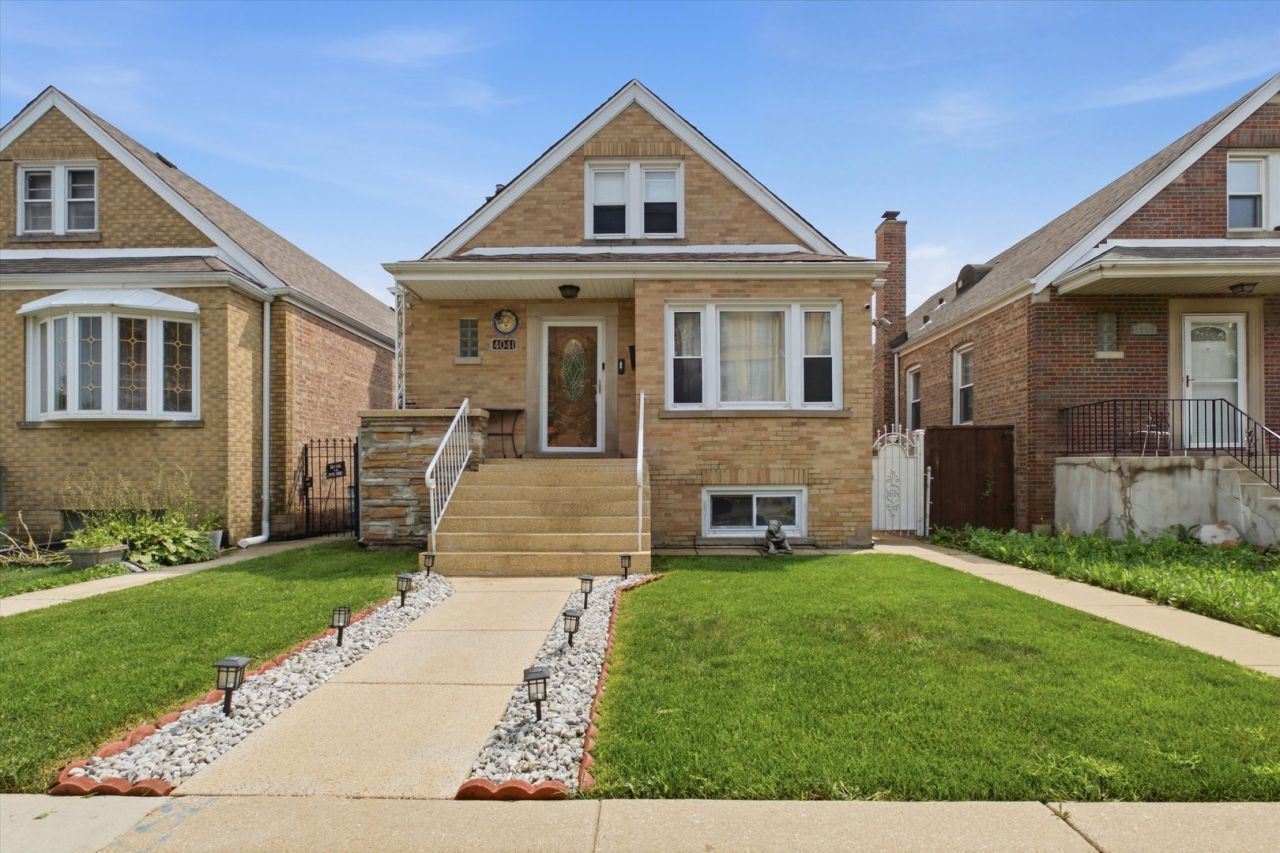
This Gorgeous Home Welcomes You With Classy Stone Front Steps And An Inviting, Spacious Open Floor Plan Perfect For Family Living And Entertaining! Featuring Three Floors Of Finished Living Space, This Beautifully Updated Home Offers Elegant Wainscoting, Recessed Lighting, Beautiful Hardwood Flooring, White Shaker Cabinets, Quartz Countertops And Backsplash, Stainless Steel Appliances, And A Beautifully Refreshed Bathroom With A Relaxing Jacuzzi Tub. The Expansive Backyard Is Perfect For Outdoor Enjoyment, Boasting A Large Wooden Private Deck, Concrete Flooring, Privacy Fencing, And A Spacious Two-Car Garage With Two Service Doors. Ideally Located Within Walking Distance To Pulaski Road's Restaurants And Shopping, And Directly Across Street From John Hancock High School. A Fantastic Opportunity In A Convenient Location. Just watch pics & video. A Must Buy!
Property Features
Property Type: Residential - Single Family
Basement: Yes
Basement: Finished, Full
Cooling: Central Air
Garage: 2
Heating: Natural Gas, Forced Air
Home Style: Cape Cod
Lot Size: 0.09 Acres
Roof Type: Asphalt
Taxes: $3,774
Year Built: 1950
Amenities
In-Law Floorplan
Quartz Counters
Feature Descriptions
Additional rooms: Kitchen, Walk In Closet
Appliances: Range, Microwave, Refrigerator, Washer, Dryer
Association Includes: None
Bath Features: Whirlpool
Exterior: Brick
Laundry: Gas Dryer Hookup, In Unit, Sink
Lot Dimensions: 30 X 124
Parcel#: 19152130110000
Parking: Garage Door Opener, Yes, Garage Owned, Detached, Garage
Sewer: Public Sewer
Total Rooms: 9
Township: Lake
Water: Lake Michigan
Room Sizes
Kitchen- 2nd: 12X8
Walk In Closet: 8X6
Bedroom 2: 12X12
Bedroom 3: 12X12
Bedroom 4: 12X16
Dining Room: COMBO
Family Room: 18X14
Kitchen: 15X12
Laundry: 10X7
Living Room: 17X12
Primary Bedroom: 12X17
Local Schools
School District: District 299
Listed By / Shown By
Listed By
Agency Name: Su Familia Real Estate Inc
Agency Phone: 773-581-9600
Shown By
Agency Title: Charles Rutenberg Realty
Agency Phone: 630-929-1100

Estimate Your Payment
Estimated Payment
$ 2,506.73 per month $2,072.68 Principal & Interest $314.50 Property Tax $119.55 Homeowner's Insurance
4041 W 56th Street | MLS# 12732336
This single family home located at 4041 W 56th Street, Chicago, IL 60629 is currently listed for sale with an asking price of $409,900. This property was built in 1950 and has 4 bedrooms and 3 full baths with 2320 sq. ft. W 56th Street is located within the District 299 school district. Search Chicago real estate on www.mycrr.com today.