
BEDS2
BATHS2 full
SQUARE FEET1,549
MLS#12690379
STATUSActive
PROPERTY TYPEResidential - Condominium
SUBDIVISIONWinding Waters
SCHOOLDistrict 308
Property Description
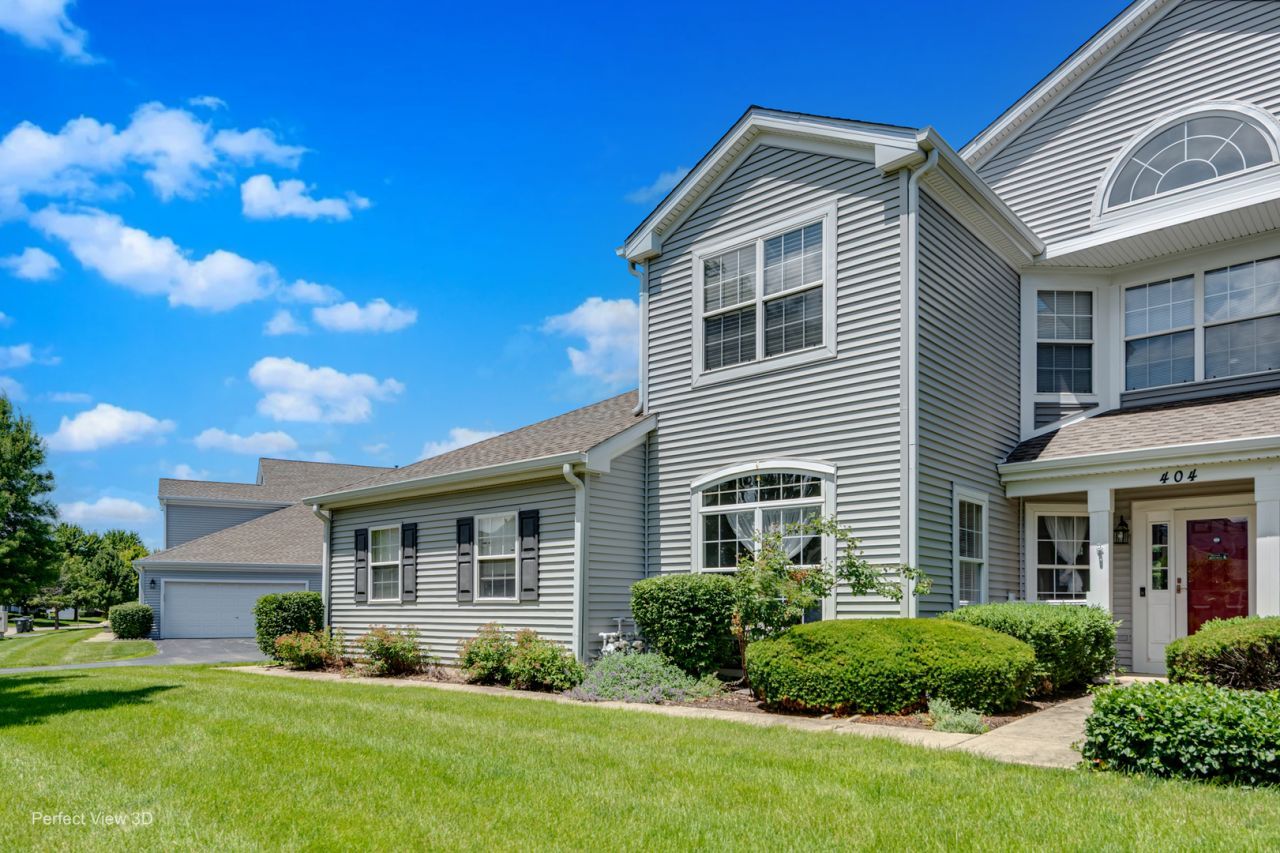
Desirable location. Sunny & bright 1st floor unit offers a welcoming open large living room and dining room combo with a gas fireplace and sliding door entrance to the private patio. Stainless Steel appliances in an open eat in kitchen with nice counter space, back splash and plenty of cabinet space for storage, and You will love the newly installed manufactured wood floor. Huge Master suite with private ensuite, vanity, and a huge walk in closet. The second bedroom also has the manufactured wood floor, and has a full wall closet by a complete hallway bath. There is a separate bright and spacious den, great for a conversation, relaxing and reading. This unit offers an attached 2 car garage with opener, plus redone driveway 8/20. A/C & Furnace replaced '22, HW '11, exterior siding and shutters redone in '23. Stove & microwave replaced '23. Close to Fox Bend Golf Club, Chesterfield Park, Oswego Commons and Rt 34 for all your shopping needs. This serene subdivision is a great place to call home. Realtors, do not let this opportunity slip away. Please bring your clients and it's easy to show. Nice patio next to the Livingroom to relax and enjoy the sun and nice breeze.
Property Features
Property Type: Residential - Condominium
Basement: None
Cooling: Central Air
Fireplaces: 1
Garage: 2
Heating: Natural Gas, Forced Air
Lot Size: COMMON
Roof Type: Asphalt
Stories: 1.0
Taxes: $4,289
Year Built: 1996
Amenities
High Ceilings
Dining Combo
Feature Descriptions
Additional rooms: Den
Appliances: Range, Microwave, Dishwasher, Refrigerator, Washer, Dryer, Disposal, Stainless Steel Appliance(s), Humidifier
Association Includes: Insurance, Exterior Maintenance, Lawn Care, Snow Removal
Dining Room: Combined w/ LivRm
Exterior: Vinyl Siding
Fireplace: Attached Fireplace Doors/Screen, Gas Log, Gas Starter
Fireplace Location(s): Living Room
HOA Fee: 293/ Monthly
Laundry: In Unit
Lot: Common Grounds, Landscaped
Lot Dimensions: COMMON
Other Equipment: CO Detectors, Ceiling Fan(s)
Parcel#: 0309457014
Parking: Asphalt, Garage Door Opener, Yes, Garage Owned, Attached, Garage
Pet Allowed: Cats OK, Dogs OK
Sewer: Public Sewer
Total Rooms: 6
Township: Oswego
Water: Public
Room Sizes
Den: 11X11
Bedroom 2: 14X10
Dining Room: COMBO
Kitchen: 13X12
Laundry: 7X7
Living Room: 20X15
Primary Bedroom: 15X13
Local Schools
School District: District 308
Listed By / Shown By
Listed By
Agency Name: Dome Realty, Inc
Agency Phone: 847-588-0018
Shown By
Agency Title: Charles Rutenberg Realty
Agency Phone: 630-929-1100

Estimate Your Payment
Estimated Payment
$ 1,988.62 per month $1,542.25 Principal & Interest $357.42 Property Tax $88.96 Homeowner's Insurance
404 Cascade Lane, Unit 404 | MLS# 12690379
This condo located at 404 Cascade Lane, Unit 404, Oswego, IL 60543 is currently listed for sale with an asking price of $305,000. This property was built in 1996 and has 2 bedrooms and 2 full baths with 1549 sq. ft. Cascade Lane, Unit 404 is located in the Winding Waters subdivision within the District 308 school district. Search Winding Waters real estate on www.mycrr.com today.