
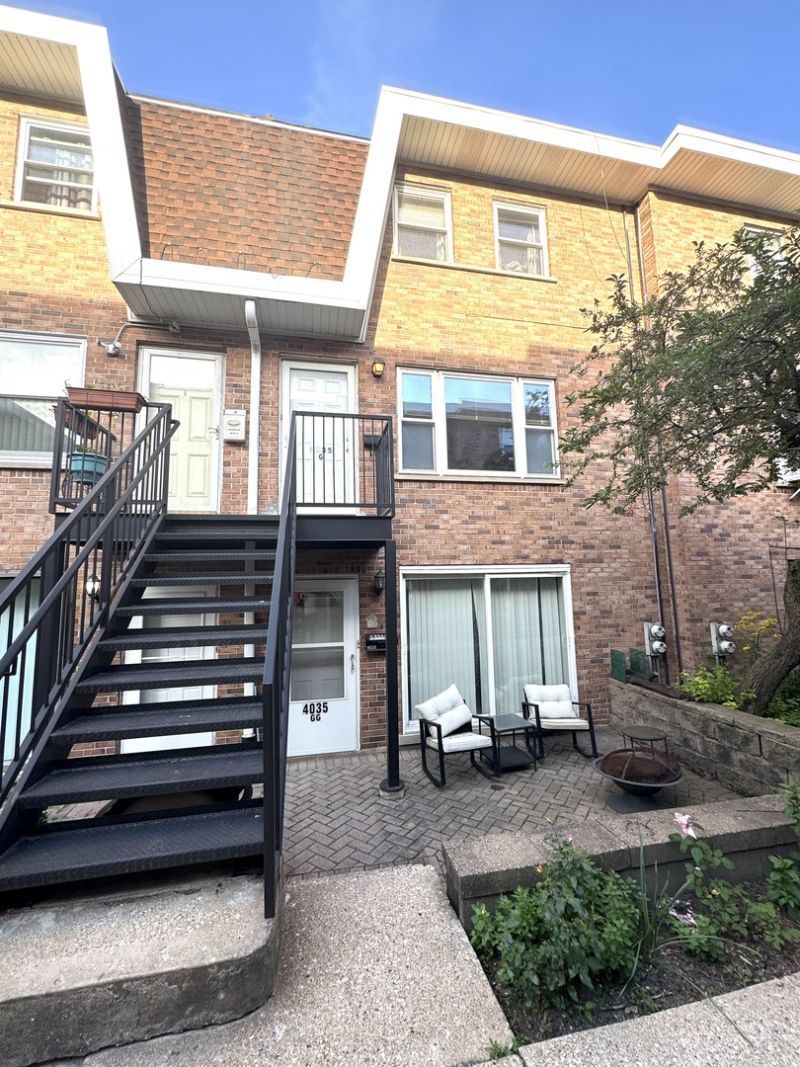
BEDS4
BATHS2 full 1 partial
SQUARE FEET2,048
MLS#12665492
STATUSActive
PROPERTY TYPEResidential - Townhouse
SUBDIVISIONBreton Court
SCHOOLDistrict 299
Property Description
Property Features
Property Type: Residential - Townhouse
Basement: Yes
Basement: Partially Finished, Unfinished, Exterior Entry, Concrete, Storage Space, Walk-Up Access, Partial
Cooling: Central Air
Heating: Natural Gas, Forced Air
Lot Size: 0.40 Acres
Stories: 3.0
Taxes: $7,863
Year Built: 1965
Amenities
1st Floor Bedroom
In-Law Floorplan
1st Floor Full Bath
Storage
Open Floorplan
Dining Combo
Pantry
Quartz Counters
Feature Descriptions
Additional rooms: Kitchen, Other Room, Eating Area
Appliances: Range, Microwave, Dishwasher, Refrigerator, Freezer
Association Includes: Insurance, Exterior Maintenance, Scavenger, Snow Removal
Dining Room: Kitchen/Dining Combo
Exterior: Vinyl Siding, Brick
HOA Fee: 150/ Monthly
Laundry: Upper Level, Washer Hookup, Gas Dryer Hookup, In Unit, Multiple Locations
Lot Dimensions: 173.39x100
Parcel#: 13154240360000
Parking: Off Alley, Assigned, Alley Access, Direct Access, Parking Lot, Yes, Owned
Pet Allowed: Cats OK, Dogs OK
Sewer: Public Sewer, Overhead Sewers
Total Rooms: 9
Township: Jefferson
Water: Lake Michigan, Public
Room Sizes
Kitchen- 2nd: 12X11
Other Room: 18X11
Eating Area: 10X9
Bedroom 2: 13X9
Bedroom 3: 13X9
Bedroom 4: 12X10
Dining Room: COMBO
Kitchen: 19X12
Laundry: 8X10
Living Room: 18X13
Primary Bedroom: 17X11
Local Schools
High School: Schurz High School
Elementary School: Belding Elementary School
School District: District 299
Listed By / Shown By
Listed By
Agency Name: Kale Realty
Agency Phone: 312-939-5253
Shown By
Agency Title: Charles Rutenberg Realty
Agency Phone: 630-929-1100

Estimate Your Payment
Estimated Payment
$ 4,024.09 per month $3,185.12 Principal & Interest $655.25 Property Tax $183.72 Homeowner's Insurance
4035 N Keystone Avenue, Unit G | MLS# 12665492
This townhouse located at 4035 N Keystone Avenue, Unit G, Chicago, IL 60641 is currently listed for sale with an asking price of $629,900. This property was built in 1965 and has 4 bedrooms and 2 full and 1 partial baths with 2048 sq. ft. N Keystone Avenue, Unit G is located in the Breton Court subdivision within the District 299 school district. Search Breton Court real estate on www.mycrr.com today.