
BEDS3
BATHS2 full
SQUARE FEET1,500
MLS#12623015
STATUSPending
PROPERTY TYPEResidential - Single Family
SCHOOLDistrict 299
Property Description
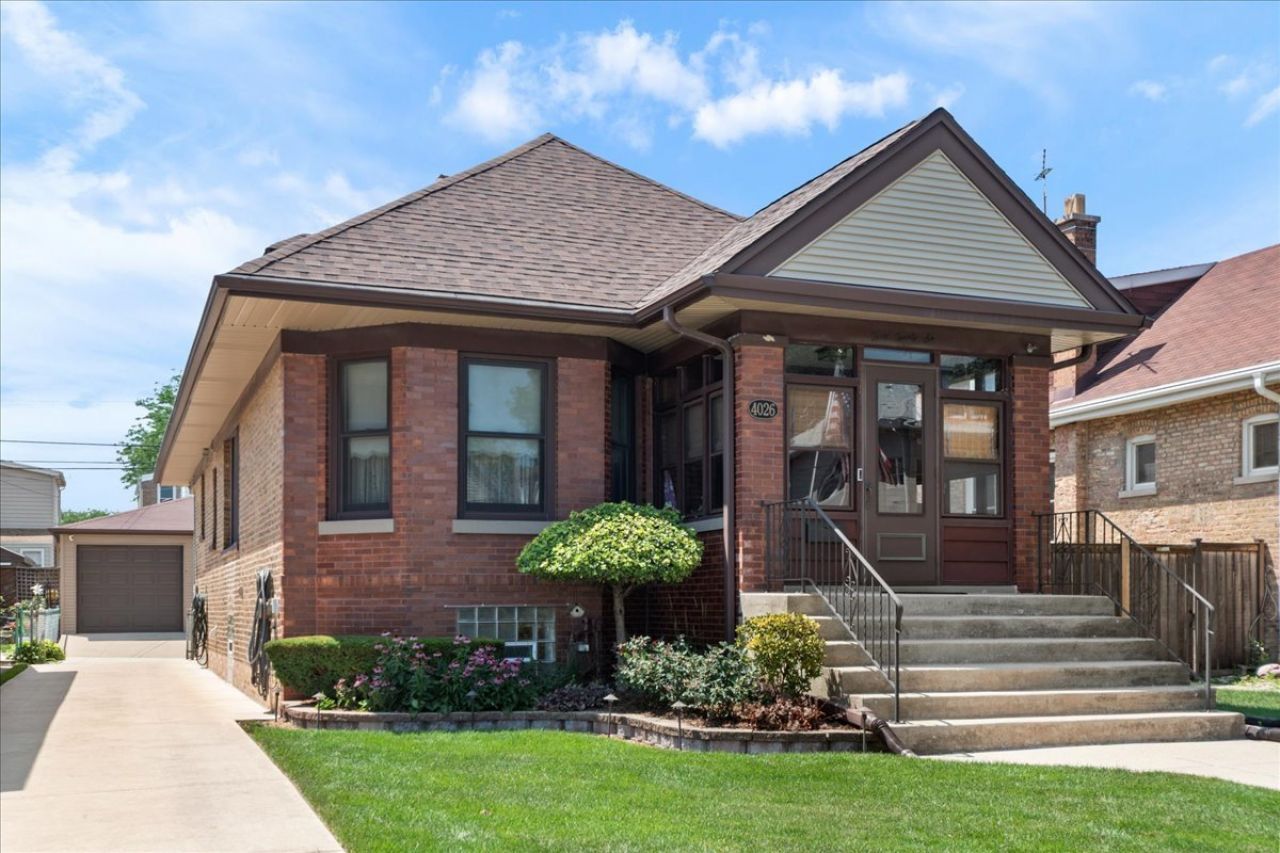
Portage Park Historical Bungalow. What a treasure! Charming house with a side drive. Garage access off alley and off street parking in side driveway. Same owners over 45 years. Well maintained and updated. Enclosed front porch which is delightful to sit in Spring or Fall, Living room with French doors that open to a Juliet balcony, formal dining room, bedroom, office, full bath and a total new custom kitchen 2018. Check out the custom cabinet features!! All SS appliances. Eating area plus an island makes this kitchen multi purpose. Two bedrooms upstairs with a walk in attic. Full finished basement with wet bar*Gas log fireplace* Second bathroom with a whirlpool tub*Exterior access. Plenty of storage in the basement and attic. Oversized garage with front and back access. HVAC 2020 with a ECOBEE thermostat*W/D 2019*Hot Water Heater 2016*Garage 2016*Roof w/gutter guards 2017*Windows 2010* Ring Door Bell*New Concrete 2016*Tuckpointing 2021 with Chimney*Fence 2016! Extra value with all these items!! Portage Park just a few blocks, public transportation at the corner, shopping and eateries around the corner. Come see for yourself.
Property Features
Property Type: Residential - Single Family
Basement: Yes
Basement: Finished, Exterior Entry, Full
Cooling: Central Air, Window Unit(s)
Fireplaces: 1
Garage: 2.1
Heating: Natural Gas, Forced Air
Home Style: Bungalow
Lot Size: 37 x 125
Roof Type: Asphalt
Taxes: $6,041
Year Built: 1918
Amenities
Wet Bar
1st Floor Bedroom
1st Floor Full Bath
Feature Descriptions
Additional rooms: Attic, Breakfast Room, Enclosed Porch, Office, Recreation Room, Storage
Appliances: Range, Microwave, Dishwasher, Refrigerator, High End Refrigerator, Washer, Dryer, Disposal, Stainless Steel Appliance(s), Humidifier
Association Includes: None
Bath Features: Whirlpool
Dining Room: Separate
Exterior: Brick
Fireplace: Gas Log
Fireplace Location(s): Basement
Lot Dimensions: 37 x 125
Other Equipment: Ceiling Fan(s), Water Heater-Gas
Parcel#: 13174260240000
Parking: Concrete, Side Driveway, Garage Door Opener, Yes, Garage Owned, Detached, Garage
Sewer: Public Sewer
Total Rooms: 10
Township: Jefferson
Water: Lake Michigan
Room Sizes
Recreation Room: 22X29
Office: 9X10
Enclosed Porch: 8X10
Breakfast Room: 10X12
Attic: 22X24
Storage: 9X9
Bedroom 2: 10X14
Bedroom 3: 10X14
Dining Room: 12X14
Kitchen: 11X12
Laundry: 12X18
Living Room: 14X22
Primary Bedroom: 9X15
Local Schools
High School: Schurz High School
Elementary School: Portage Park Elementary School
School District: District 299
Listed By / Shown By
Listed By
Agency Name: Coldwell Banker Realty
Agency Phone: 773-631-8300
Shown By
Agency Title: Charles Rutenberg Realty
Agency Phone: 630-929-1100

Estimate Your Payment
Estimated Payment
$ 3,444.40 per month $2,780.59 Principal & Interest $503.42 Property Tax $160.39 Homeowner's Insurance
4026 N Major Avenue | MLS# 12623015
This single family home located at 4026 N Major Avenue, Chicago, IL 60634 is currently listed for sale with an asking price of $549,900. This property was built in 1918 and has 3 bedrooms and 2 full baths with 1500 sq. ft. N Major Avenue is located within the District 299 school district. Search Chicago real estate on www.mycrr.com today.