
BEDS2
BATHS1 full
SQUARE FEET700
MLS#12738194
STATUSNew
PROPERTY TYPEResidential - Condominium
SCHOOLDistrict 299
Property Description
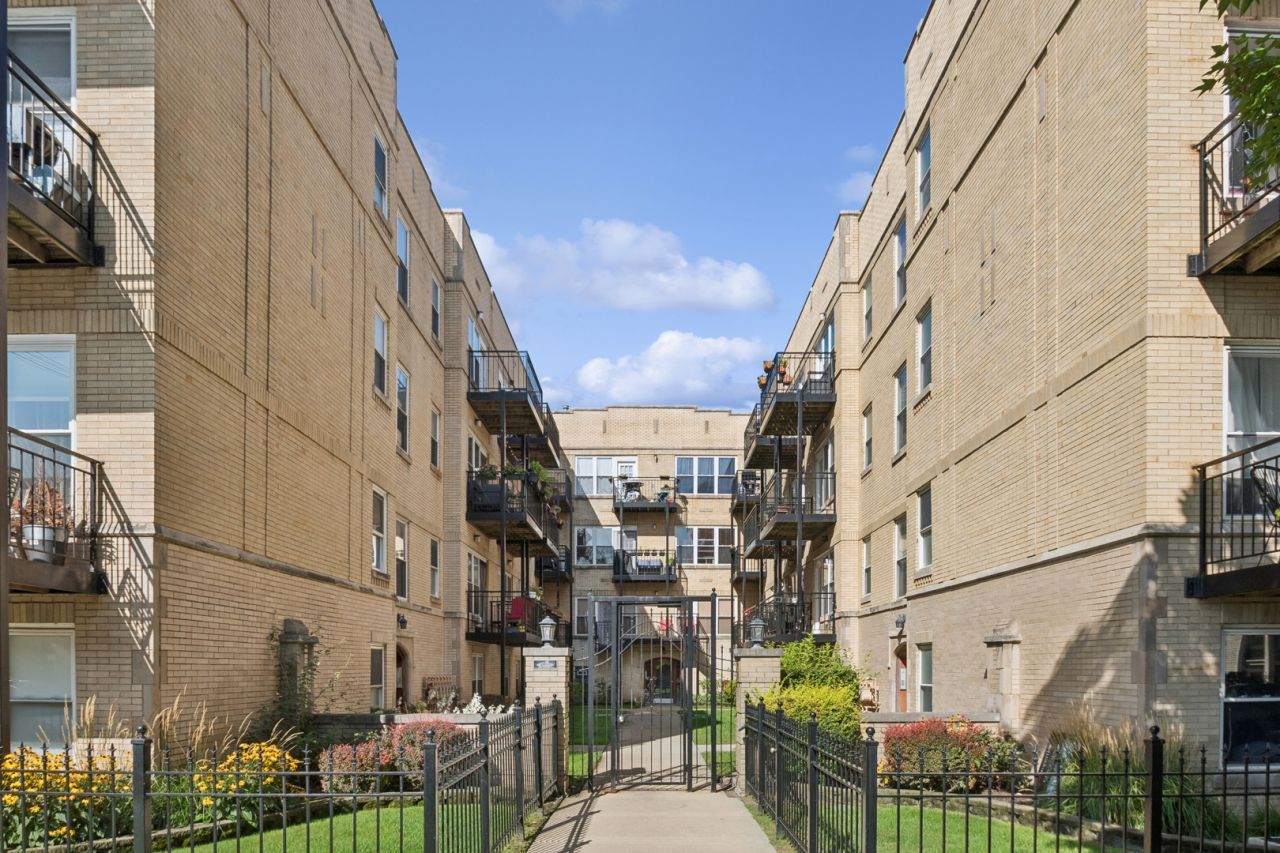
**Highest and best due by 3:00 PM today, Monday, August 31st - no escalation clauses please.** Come home to this beautiful, sun-filled 2-bedroom, 1-bathroom condo on the 3rd floor, offering a perfect blend of comfort and convenience in the heart of Irving Park. Inside you'll find a freshly painted, bright space bathed in natural light inviting you to relax, entertain, and make your own. The private balcony offers a quiet outdoor escape, while in-unit laundry adds effortless convenience. And you can't beat the location! Minutes from the sprawling green space of Horner Park and the Chicago River and a vibrant mix of restaurants along Irving Park Road. There is also easy access to the full range of public transportation options. If you prefer to drive, there is easy, free street parking all throughout the area - this is Irving Park living at its very best. Whether you're starting your morning with coffee on the balcony, headed to the park on a sunny afternoon, or out for dinner just minutes from home, everything you could want is right at your fingertips.
Property Features
Property Type: Residential - Condominium
Basement: None
Cooling: Central Air
Heating: Natural Gas, Forced Air
Lot Size: COMMON
Roof Type: Asphalt
Stories: 3.0
Taxes: $2,759
Year Built: 1927
Amenities
Dining Combo
Granite Counters
Feature Descriptions
Additional rooms: Storage, Balcony/Porch/Lanai, Foyer
Association Amenities: Storage, Fencing
Association Includes: Water, Insurance, Exterior Maintenance, Lawn Care, Scavenger, Snow Removal
Bath Features: Whirlpool, Soaking Tub
Exterior: Brick
HOA Fee: 273/ Monthly
Laundry: Washer Hookup, In Unit, Laundry Closet
Lot Dimensions: COMMON
Parcel#: 13133250381011
Pet Allowed: Cats OK, Dogs OK
Sewer: Public Sewer
Total Rooms: 5
Township: Jefferson
Water: Lake Michigan
Room Sizes
Storage: 5X4
Balcony/Porch/Lanai: 10X6
Foyer: 9X4
Bedroom 2: 10X9
Dining Room: COMBO
Kitchen: 11X11
Living Room: 18X13
Primary Bedroom: 13X10
Local Schools
High School: Roosevelt High School
Middle School: Bateman Elementary School
Elementary School: Bateman Elementary School
School District: District 299
Listed By / Shown By
Listed By
Agency Name: Baird & Warner
Agency Phone: 773-549-1855
Shown By
Agency Title: Charles Rutenberg Realty
Agency Phone: 630-929-1100

Estimate Your Payment
Estimated Payment
$ 1,657.89 per month $1,350.10 Principal & Interest $229.92 Property Tax $77.88 Homeowner's Insurance
4014 N Albany Avenue, Unit 3A | MLS# 12738194
This condo located at 4014 N Albany Avenue, Unit 3A, Chicago, IL 60618 is currently listed for sale with an asking price of $267,000. This property was built in 1927 and has 2 bedrooms and 1 full baths with 700 sq. ft. N Albany Avenue, Unit 3A is located within the District 299 school district. Search Chicago real estate on www.mycrr.com today.