
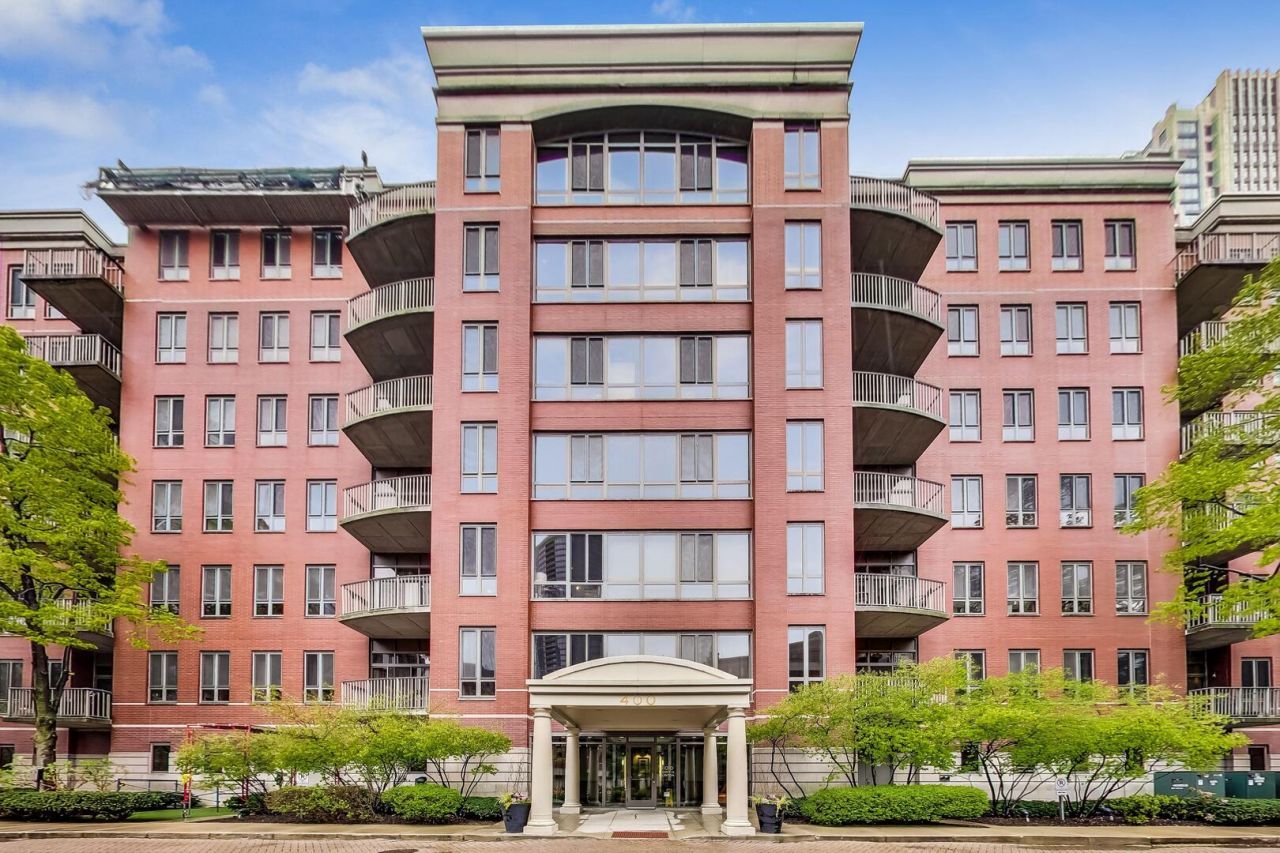
BEDS1
BATHS1 full
SQUARE FEET934
MLS#12740750
STATUSActive
PROPERTY TYPEResidential - Condominium
SUBDIVISIONKinzie Park Midrise
SCHOOLDistrict 299
Property Description
Experience the perfect blend of city energy and secluded tranquility in this meticulously maintained one-bedroom retreat within River North's coveted Kinzie Park gated community. Every inch of this home reflects a commitment to quality and detail, starting with the gleaming hardwood floors that flow seamlessly throughout the living/dining room and kitchen. At the heart of the home, the kitchen features crisp white 42-inch cabinetry that offers ample storage, , two pantry's, paired with elegant granite countertops with a generous breakfast bar, and a suite of GE stainless steel appliances. The open layout transitions naturally into the living area, where a rare wood-burning fireplace serves as a cozy centerpiece for chilly Chicago evenings.The bathroom serves as a private spa-like escape, finished in a timeless neutral palette with a granite-topped vanity and a deep soaking tub perfect for unwinding. Living in the gated Kinzie Park community means enjoying a unique city-within-a-city atmosphere with lush surroundings and top-tier amenities. One deeded parking space is available for an additional $25,000. This is a standout opportunity to own a polished, detail-oriented home in one of the city's most vibrant locations and it's a perfect investment opportunity. One Deeded Garage Parking Space an additional $25,000.
Property Features
Property Type: Residential - Condominium
Basement: None
Cooling: Central Air
Fireplaces: 1
Garage: 1
Heating: Natural Gas, Forced Air, Indv Controls
Lot Size: COMMON
Roof Type: Tar/Gravel
Stories: 7.0
Taxes: $5,416
Year Built: 2000
Amenities
Elevator
Storage
Flexicore
Walk-In Closet(s)
Open Floorplan
Doorman
Granite Counters
Feature Descriptions
Additional rooms: Deck, Foyer, Pantry, Walk In Closet
Additional Structures: None
Appliances: Range, Microwave, Dishwasher, Refrigerator, Washer, Dryer, Disposal, Stainless Steel Appliance(s), Humidifier
Association Amenities: Bike Room/Bike Trails, Door Person, Elevator in Residence, Exercise Room, Storage, Health Club, Party Room, Sundeck, Pool, Receiving Room, Security Door Lock(s), Service Elevator(s)
Association Includes: Water, Insurance, Security, Doorman, TV/Cable, Exercise Facilities, Pool, Exterior Maintenance, Lawn Care, Scavenger, Snow Removal
Dining Room: Combined w/ LivRm
Exterior: Brick, Glass, Limestone
Fireplace: Wood Burning
Fireplace Location(s): Living Room
HOA Fee: 821/ Monthly
Laundry: Washer Hookup, In Unit, Common Area, Laundry Closet
Lot: Common Grounds, Corner Lot, Landscaped, Legal Non-Conforming
Lot Dimensions: COMMON
Other Equipment: TV-Cable, Fire Sprinklers
Parcel#: 17091120211033
Parking: Concrete, Garage Door Opener, Heated Garage, Yes, Deeded, Attached, Garage
Pet Allowed: Cats OK, Dogs OK, Number Limit
Sewer: Public Sewer
Total Rooms: 4
Township: West Chicago
Water: Lake Michigan
Room Sizes
Deck: 10X06
Foyer: 6X5
Pantry: 04X03
Walk In Closet: 05X04
Dining Room: COMBO
Kitchen: 10X08
Laundry: 05X03
Living Room: 19X15
Primary Bedroom: 15X11
Local Schools
High School: Wells Community Academy Senior H
Middle School: Ogden Elementary
Elementary School: Ogden Elementary
School District: District 299
Listed By / Shown By
Listed By
Agency Name: Compass
Agency Phone: 312-319-1168
Shown By
Agency Title: Charles Rutenberg Realty
Agency Phone: 630-929-1100

Estimate Your Payment
Estimated Payment
$ 2,296.47 per month $1,744.51 Principal & Interest $451.33 Property Tax $100.63 Homeowner's Insurance
400 N Clinton Street, Unit 507 | MLS# 12740750
This condo located at 400 N Clinton Street, Unit 507, Chicago, IL 60654 is currently listed for sale with an asking price of $345,000. This property was built in 2000 and has 1 bedrooms and 1 full baths with 934 sq. ft. N Clinton Street, Unit 507 is located in the Kinzie Park Midrise subdivision within the District 299 school district. Search Kinzie Park Midrise real estate on www.mycrr.com today.