
BEDS1
BATHS1 full
SQUARE FEET650
MLS#12659899
STATUSNew
PROPERTY TYPEResidential - Condominium
SCHOOLDistrict 299
Property Description
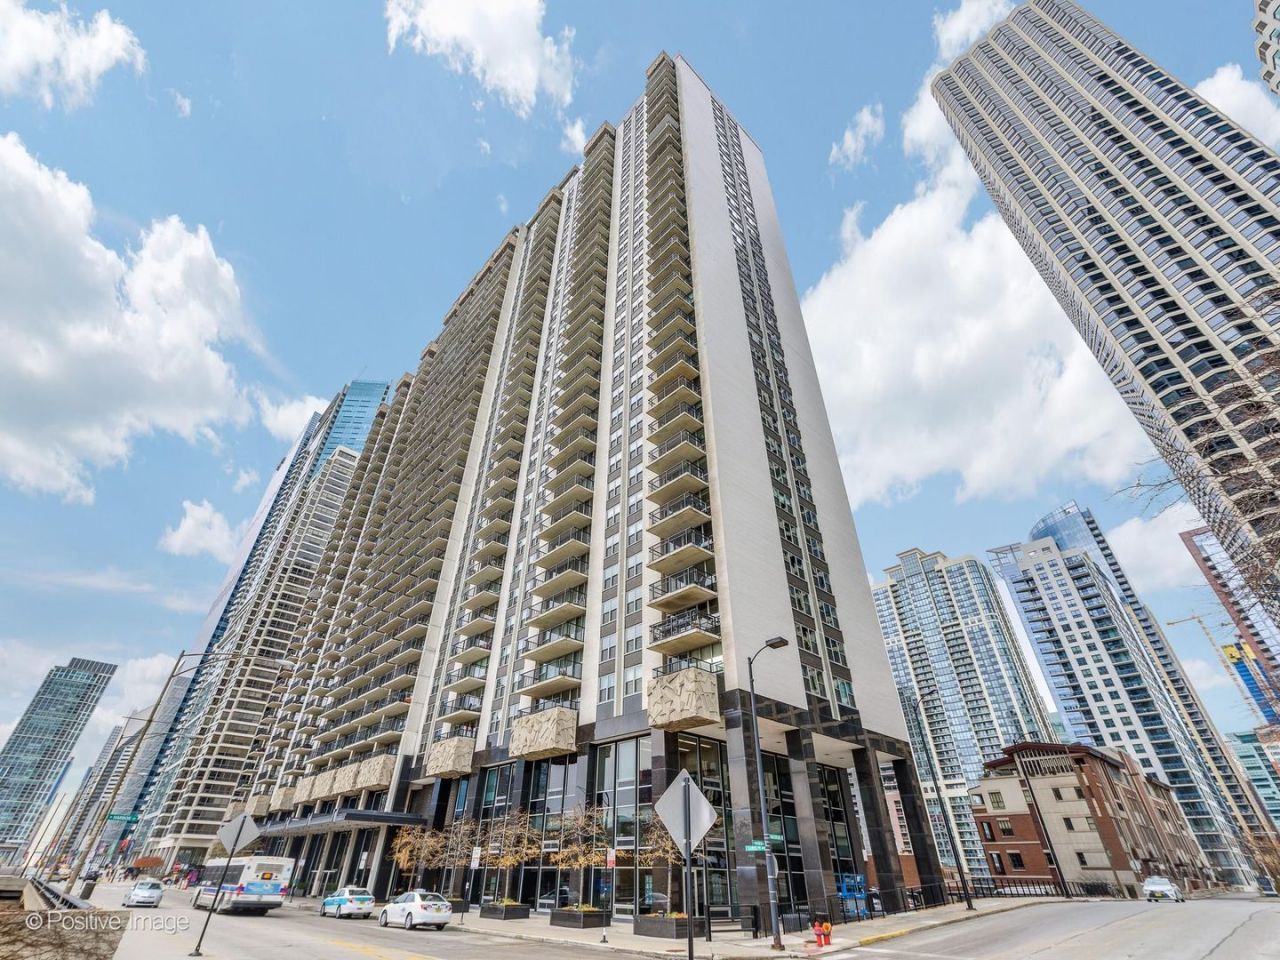
Beautifully renovated 1-bedroom, 1-bath residence blending sophisticated modern design with luxury finishes throughout. The open-concept kitchen is a true showpiece featuring quartz countertops, custom cabinetry, stainless steel appliances, designer lighting, and a stunning oversized island ideal for entertaining and everyday living. The spa-inspired bathroom offers elegant tilework, a frameless glass walk-in shower, and contemporary finishes creating a sleek, refined retreat. Perfectly positioned just steps from Millennium Park, Maggie Daley Park, the Lakefront, Mariano's, the Riverwalk, dining, shopping, and all the best of downtown Chicago, this full-amenity building offers resort-style living with indoor pool, fitness center, hospitality rooms, sundeck, 24-hour door staff, and more.
Property Features
Property Type: Residential - Condominium
Basement: None
Cooling: Central Air
Garage: 1
Heating: Natural Gas, Forced Air
Lot Size: Common
Stories: 40.0
Taxes: $3,157
Year Built: 1963
Amenities
Walk-In Closet(s)
Open Floorplan
Pantry
Quartz Counters
Feature Descriptions
Additional rooms: Walk In Closet
Appliances: Dishwasher, Refrigerator, Cooktop, Oven
Association Amenities: Bike Room/Bike Trails, Door Person, Coin Laundry, Commissary, Elevator in Residence, Exercise Room, Storage, Health Club, On Site Manager/Engineer, Park, Party Room, Sundeck, Indoor Pool, Receiving Room, Restaurant, Sauna, Service Elevator(s), Business Center, In Ground Po
Association Includes: Heat, Air Conditioning, Water, Gas, Insurance, Doorman, TV/Cable, Pool, Exterior Maintenance, Lawn Care, Scavenger, Snow Removal, Internet
Bath Features: Separate Shower
Exterior: Brick, Concrete
HOA Fee: 533/ Monthly
Lot Dimensions: Common
Parcel#: 17104000481050
Parking: Yes, Leased, Attached, Garage
Pet Allowed: Cats OK, Dogs OK, Number Limit, Size Limit
Sewer: Public Sewer
Total Rooms: 4
Township: North Chicago
Water: Lake Michigan, Public
Room Sizes
Walk In Closet: 7X6
Dining Room: COMBO
Kitchen: 14X11
Living Room: 14X14
Primary Bedroom: 14X10
Local Schools
School District: District 299
Listed By / Shown By
Listed By
Agency Name: Unlimited Realty Inc
Agency Phone: 773-844-4464
Shown By
Agency Title: Charles Rutenberg Realty
Agency Phone: 630-929-1100

Estimate Your Payment
Estimated Payment
$ 1,760.05 per month $1,415.33 Principal & Interest $263.08 Property Tax $81.64 Homeowner's Insurance
400 E Randolph Street , Unit 904 | MLS# 12659899
This condo located at 400 E Randolph Street , Unit 904, Chicago, IL 60601 is currently listed for sale with an asking price of $279,900. This property was built in 1963 and has 1 bedrooms and 1 full baths with 650 sq. ft. E Randolph Street , Unit 904 is located within the District 299 school district. Search Chicago real estate on www.mycrr.com today.