
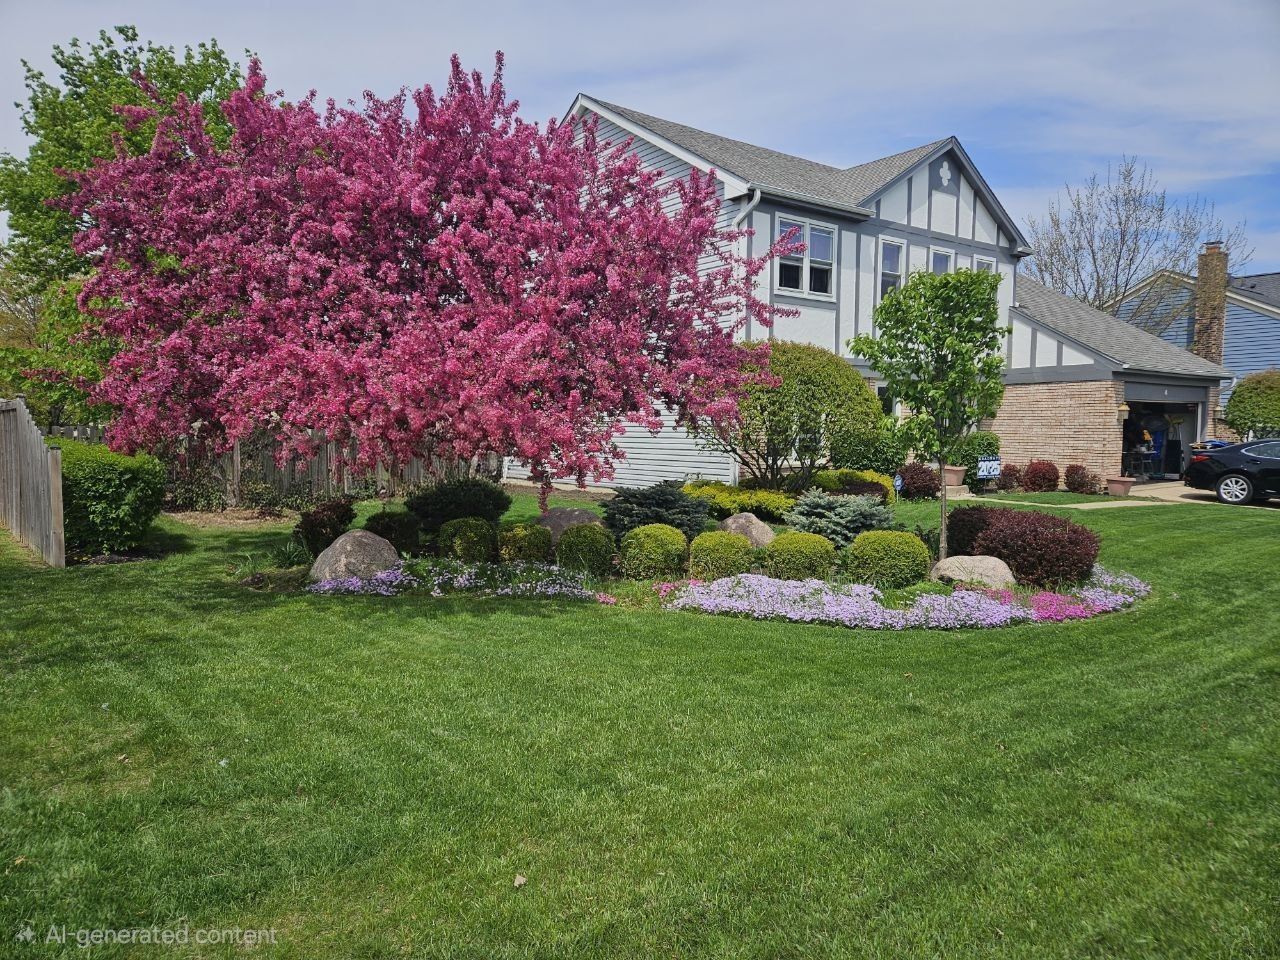
BEDS4
BATHS2 full 1 partial
SQUARE FEET2,263
MLS#12724514
STATUSContingent
PROPERTY TYPEResidential - Single Family
SCHOOLDistrict 211
Property Description
Welcome to 4 N Staffire Dr., a well-maintained 4-bedroom, 2.5-bath home in the heart of Schaumburg. This spacious home features a bright and functional layout with a formal living and dining room, a cozy family room with a fireplace, hardwood floors throughout, and an updated kitchen with ample cabinet space and granite countertops. Den on the main level can serve as 5th bedroom. Upstairs, you'll find generously sized bedrooms, including a private primary suite. Enjoy the fenced backyard with a paver patio, perfect for relaxing or entertaining. Conveniently located near parks, shopping, dining, major highways, and highly rated schools. A wonderful opportunity to own a move-in-ready home in a desirable neighborhood!
Property Features
Property Type: Residential - Single Family
Basement: Yes
Basement: Partially Finished, Partial
Cooling: Central Air
Garage: 2
Heating: Natural Gas
Lot Size: 0.23 Acres
Roof Type: Asphalt
Taxes: $9,533
Year Built: 1978
Feature Descriptions
Additional rooms: Den, Foyer, Utility Room-Lower Level, Other Room
Appliances: Range, Microwave, Dishwasher, Refrigerator
Association Includes: None
Dining Room: Separate
Exterior: Vinyl Siding
Lot Dimensions: 101x98x101x102
Parcel#: 07192020150000
Parking: Concrete, Garage Door Opener, Yes, Garage Owned, Attached, Garage
Sewer: Public Sewer
Total Rooms: 9
Township: Schaumburg
Water: Lake Michigan
Room Sizes
Den: 12X10
Foyer: 10X7
Other Room: 29X19
Bedroom 2: 16X10
Bedroom 3: 15X12
Bedroom 4: 11X10
Dining Room: 14X10
Family Room: 17X11
Kitchen: 16X14
Laundry: 10X5
Living Room: 19X12
Primary Bedroom: 17X11
Local Schools
High School: Schaumburg High School
Middle School: Jane Addams Junior High School
Elementary School: Blackwell Elementary School
School District: District 211
Listed By / Shown By
Listed By
Agency Name: Core Realty & Investments, Inc
Agency Phone: 224-235-4336
Shown By
Agency Title: Charles Rutenberg Realty
Agency Phone: 630-929-1100

Estimate Your Payment
Estimated Payment
$ 3,923.12 per month $2,958.08 Principal & Interest $794.42 Property Tax $170.63 Homeowner's Insurance
4 N Staffire Drive | MLS# 12724514
This single family home located at 4 N Staffire Drive, Schaumburg, IL 60194 is currently listed for sale with an asking price of $585,000. This property was built in 1978 and has 4 bedrooms and 2 full and 1 partial baths with 2263 sq. ft. N Staffire Drive is located within the District 211 school district. Search Schaumburg real estate on www.mycrr.com today.