
BEDS1
BATHS1 full
SQUARE FEET1,120
MLS#12742387
STATUSActive
PROPERTY TYPEResidential - Condominium
SCHOOLDistrict 299
Property Description
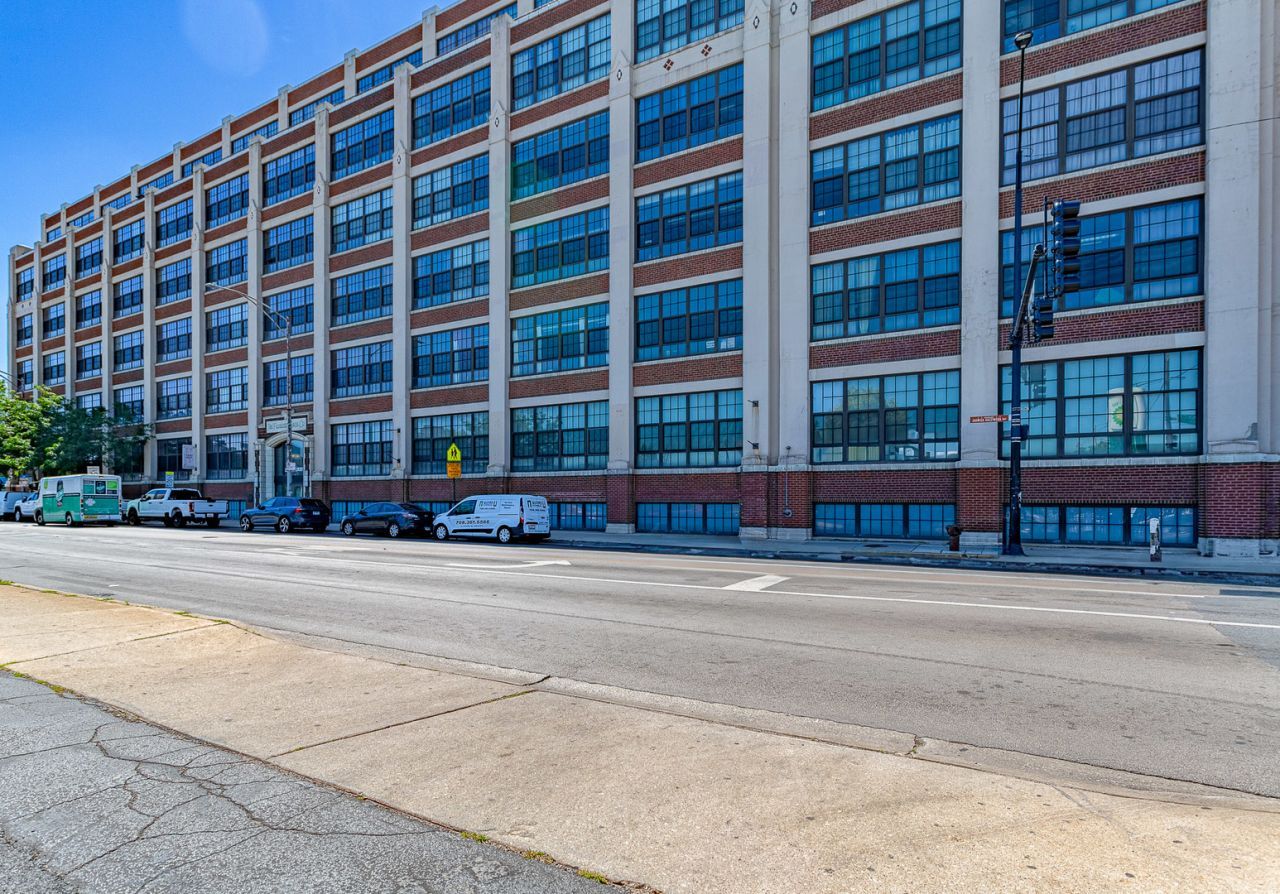
Step into this spacious 1-bedroom plus den loft at the historic Shoemaker Lofts in the heart of Avondale. Authentic industrial character defines the open space, featuring soaring exposed concrete ceilings, spiral ductwork, and warm hardwood/concrete floors throughout. Massive factory-style windows span the living area, flooding the room with natural light and framing an exposed brick accent wall below. The versatile open layout easily accommodates distinct living and dining setups, along with a dedicated den space ideal for a home office. Anchoring the main living zone is a functional kitchen peninsula topped with granite counters and accented by twin drop-pendant lights. This unit is completely vacant, freshly prepped, and move-in ready for its next owner or tenant!
Property Features
Property Type: Residential - Condominium
Basement: None
Cooling: Central Air
Garage: 1
Heating: Natural Gas
Lot Size: CONDO
Stories: 6.0
Taxes: $6,105
Year Built: 1933
Feature Descriptions
Additional rooms: Den
Association Includes: Water, Insurance, Security, Exercise Facilities, Exterior Maintenance, Scavenger, Snow Removal
Exterior: Brick
HOA Fee: 499/ Monthly
Lot Dimensions: CONDO
Parcel#: 13261000311063
Parking: Yes, Attached, Garage
Pet Allowed: Cats OK, Dogs OK
Sewer: Public Sewer
Total Rooms: 5
Township: Jefferson
Water: Lake Michigan, Public
Room Sizes
Den: 12X10
Dining Room: COMBO
Kitchen: 20X10
Living Room: 22X20
Primary Bedroom: 10X13
Local Schools
School District: District 299
Listed By / Shown By
Listed By
Agency Name: GNP Realty Partners, LLC
Agency Phone: 312-329-8400
Shown By
Agency Title: Charles Rutenberg Realty
Agency Phone: 630-929-1100

Estimate Your Payment
Estimated Payment
$ 2,192.90 per month $1,592.31 Principal & Interest $508.75 Property Tax $91.85 Homeowner's Insurance
3963 W Belmont Avenue, Unit 233 | MLS# 12742387
This condo located at 3963 W Belmont Avenue, Unit 233, Chicago, IL 60618 is currently listed for sale with an asking price of $314,900. This property was built in 1933 and has 1 bedrooms and 1 full baths with 1120 sq. ft. W Belmont Avenue, Unit 233 is located within the District 299 school district. Search Chicago real estate on www.mycrr.com today.