
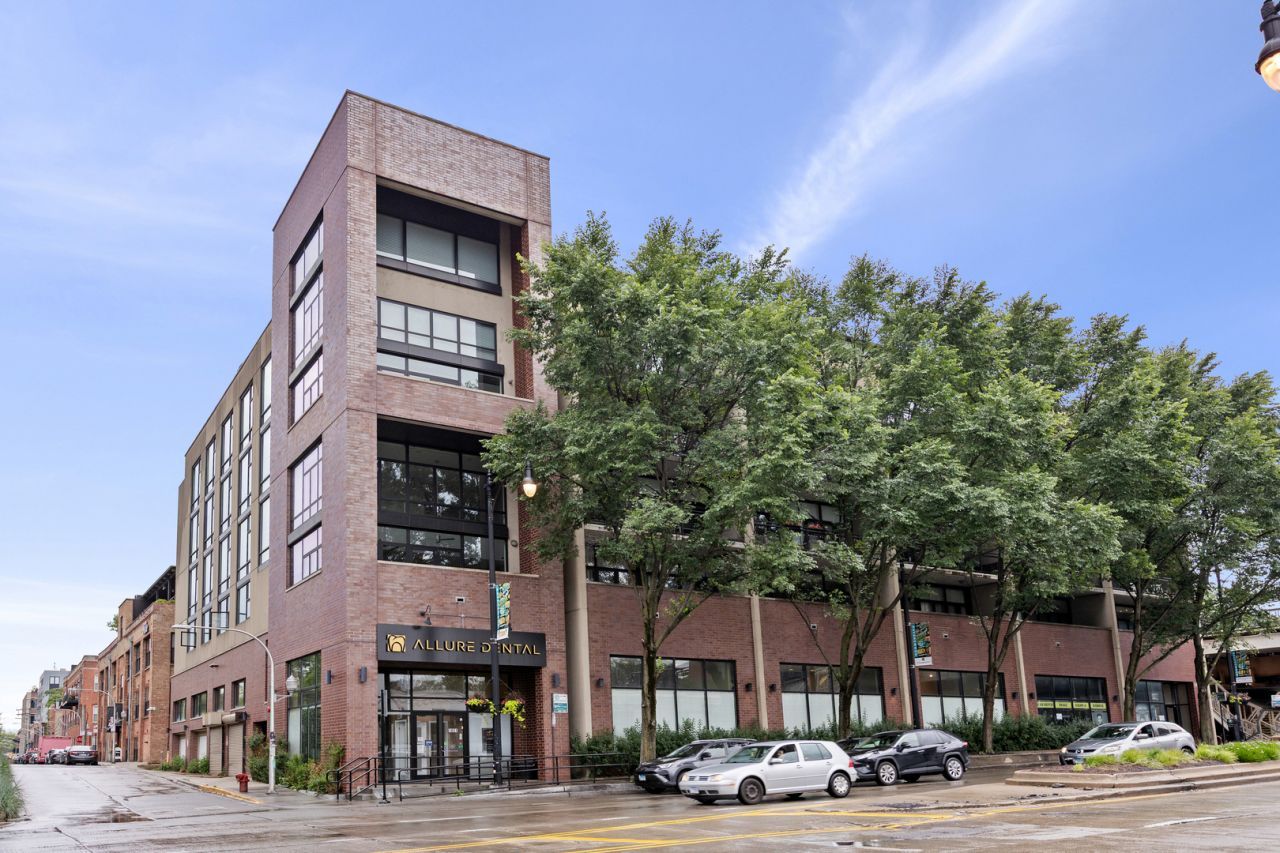
BEDS2
BATHS2 full
SQUARE FEET1,160
MLS#12696331
STATUSContingent
PROPERTY TYPEResidential - Condominium
SCHOOLDistrict 299
Property Description
Spacious, light-filled, and thoughtfully designed, this south-facing two-bedroom, two-bath condo is located in a boutique elevator building in North Center. An exceptional floor plan, oversized rooms, abundant storage, and two-car tandem garage parking make this home stand out. The open-concept living, dining, and kitchen spaces are designed for gathering and everyday living. The kitchen features granite countertops, stainless steel appliances, and a cantilevered breakfast bar with stools. Floor-to-ceiling windows extend the living space onto an expansive south-facing balcony with room for dining, grilling, and lounging, all complemented by neighborhood treetop views and glimpses of the downtown skyline. The split-bedroom layout provides privacy, with the spacious primary suite tucked away from the main living area. The huge primary bedroom accommodates a king bed, home office, and sitting area and features motorized shades, a fully customized walk-in closet, and an ensuite bath with dual-sink vanity, granite counter, whirlpool tub, and separate shower. The second bedroom includes a custom Murphy bed, making it equally suited for guests, a home office, or flexible living. Additional highlights include upgraded lighting throughout, wood flooring, in-unit side-by-side washer/dryer, an oversized private storage room separate from the residence, and a professionally managed, pet-friendly building. Located in the popular North Center neighborhood and moments from Ravenswood, Lake View, and Lincoln Square, this home offers the perfect balance of neighborhood charm and city convenience, with parks, dining, shopping, public transit, and neighborhood destinations all nearby. Located within the Coonley Elementary school district.
Property Features
Property Type: Residential - Condominium
Basement: None
Cooling: Central Air
Garage: 2
Heating: Natural Gas, Forced Air, Indv Controls
Lot Size: COMMON
Stories: 7.0
Taxes: $8,281
Year Built: 2006
Amenities
Storage
Built-in Features
Walk-In Closet(s)
Open Floorplan
Dining Combo
Granite Counters
Feature Descriptions
Additional rooms: Balcony/Porch/Lanai, Foyer, Walk In Closet
Additional Structures: None
Appliances: Range, Microwave, Dishwasher, Refrigerator, Freezer, Washer, Dryer, Disposal, Stainless Steel Appliance(s), Humidifier
Association Amenities: Bike Room/Bike Trails, Elevator in Residence, Storage, Receiving Room, Security Door Lock(s)
Association Includes: Water, Insurance, Security, Exterior Maintenance, Scavenger, Snow Removal
Bath Features: Whirlpool, Separate Shower, Double Sink, Soaking Tub
Dining Room: Combined w/ LivRm
Exterior: Brick
HOA Fee: 350/ Monthly
Laundry: Washer Hookup, In Unit, Laundry Closet
Lot: Common Grounds, Corner Lot, Views
Lot Dimensions: COMMON
Other Equipment: CO Detectors, Ceiling Fan(s)
Parcel#: 14192010361026
Parking: Concrete, Garage Door Opener, Heated Garage, Tandem, Yes, Garage Owned, Attached, Garage
Pet Allowed: Cats OK, Dogs OK, Number Limit
Sewer: Public Sewer
Total Rooms: 5
Township: Lake View
Water: Lake Michigan, Public
Room Sizes
Walk In Closet: 6X13
Balcony/Porch/Lanai: 24X7
Foyer: 5X18
Bedroom 2: 12X14
Dining Room: 12X8
Kitchen: 11X11
Laundry: 3X6
Living Room: 12X12
Primary Bedroom: 12X19
Local Schools
High School: Lake View High School
Middle School: Coonley Elementary School
Elementary School: Coonley Elementary School
School District: District 299
Listed By / Shown By
Listed By
Agency Name: Compass
Agency Phone: 773-482-1917
Shown By
Agency Title: Charles Rutenberg Realty
Agency Phone: 630-929-1100

Estimate Your Payment
Estimated Payment
$ 3,444.41 per month $2,604.12 Principal & Interest $690.08 Property Tax $150.21 Homeowner's Insurance
3946 N Ravenswood Avenue, Unit 510 | MLS# 12696331
This condo located at 3946 N Ravenswood Avenue, Unit 510, Chicago, IL 60613 is currently listed for sale with an asking price of $515,000. This property was built in 2006 and has 2 bedrooms and 2 full baths with 1160 sq. ft. N Ravenswood Avenue, Unit 510 is located within the District 299 school district. Search Chicago real estate on www.mycrr.com today.