
BEDS2
BATHS2 full
MLS#12658781
STATUSContingent
PROPERTY TYPEResidential - Condominium
SUBDIVISIONOakwood Hills
SCHOOLDistrict 46
Property Description
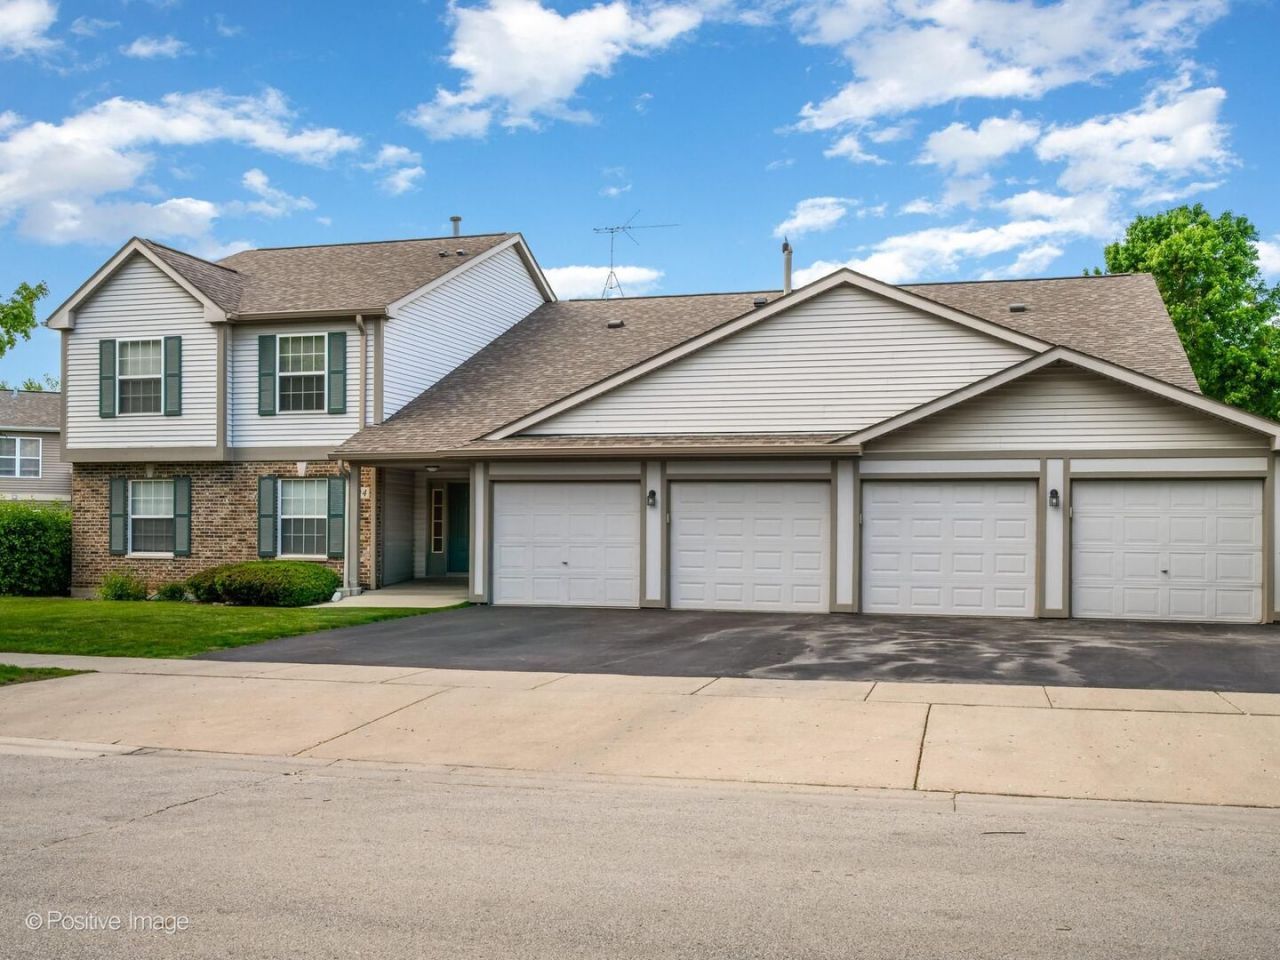
Move in ready ranch style first floor 2 bd, 2 bath condo. Private patio! Private garage and ample guest parking! Security building! Open concept kitchen with dining area leading to a private patio and a sizeable living room. Down the hall is a spacious master with suite bathroom and walk-in closet, a second bedroom, and laundry room. Low maintenance unit! Starting out or sizing down - it's the perfect find Located very near the metra, i90 and downtown Elgin.
Property Features
Property Type: Residential - Condominium
Basement: None
Cooling: Central Air
Fireplaces: 1
Garage: 1
Heating: Natural Gas, Forced Air
Lot Size: COMMON
Roof Type: Asphalt
Stories: 1.0
Taxes: $4,141
Year Built: 1998
Feature Descriptions
Additional rooms: No additional rooms
Appliances: Range, Microwave, Dishwasher, Refrigerator, Washer, Dryer
Association Includes: Insurance, Exterior Maintenance, Lawn Care, Snow Removal
Bath Features: Accessible Shower, Double Sink
Dining Room: Separate
Exterior: Brick
Fireplace: Gas Log
Fireplace Location(s): Living Room
HOA Fee: 256/ Monthly
Laundry: Washer Hookup
Lot: Landscaped
Lot Dimensions: COMMON
Other Equipment: TV-Cable, Intercom
Parcel#: 06192100201219
Parking: Asphalt, Garage Door Opener, Yes, Garage Owned, Attached, Garage
Pet Allowed: Cats OK, Dogs OK
Sewer: Public Sewer
Total Rooms: 5
Township: Elgin
Water: Public
Room Sizes
Bedroom 2: 11X10
Dining Room: 11X9
Kitchen: 9X9
Laundry: 5X5
Living Room: 15X12
Primary Bedroom: 14X12
Local Schools
High School: Elgin High School
Middle School: Ellis Middle School
Elementary School: Hilltop Elementary School
School District: District 46
Listed By / Shown By
Listed By
Agency Name: Kale Realty
Agency Phone: 312-939-5253
Shown By
Agency Title: Charles Rutenberg Realty
Agency Phone: 630-929-1100

Estimate Your Payment
Estimated Payment
$ 1,708.82 per month $1,289.37 Principal & Interest $345.08 Property Tax $74.37 Homeowner's Insurance
394 Woodview Circle, Unit B | MLS# 12658781
This condo located at 394 Woodview Circle, Unit B, Elgin, IL 60120 is currently listed for sale with an asking price of $254,990. This property was built in 1998 and has 2 bedrooms and 2 full baths. Woodview Circle, Unit B is located in the Oakwood Hills subdivision within the District 46 school district. Search Oakwood Hills real estate on www.mycrr.com today.