
BEDS4
BATHS4 full
SQUARE FEET2,790
MLS#12749440
STATUSNew
PROPERTY TYPEResidential - Single Family
SUBDIVISIONWoodland Chase
SCHOOLDistrict 128
Property Description
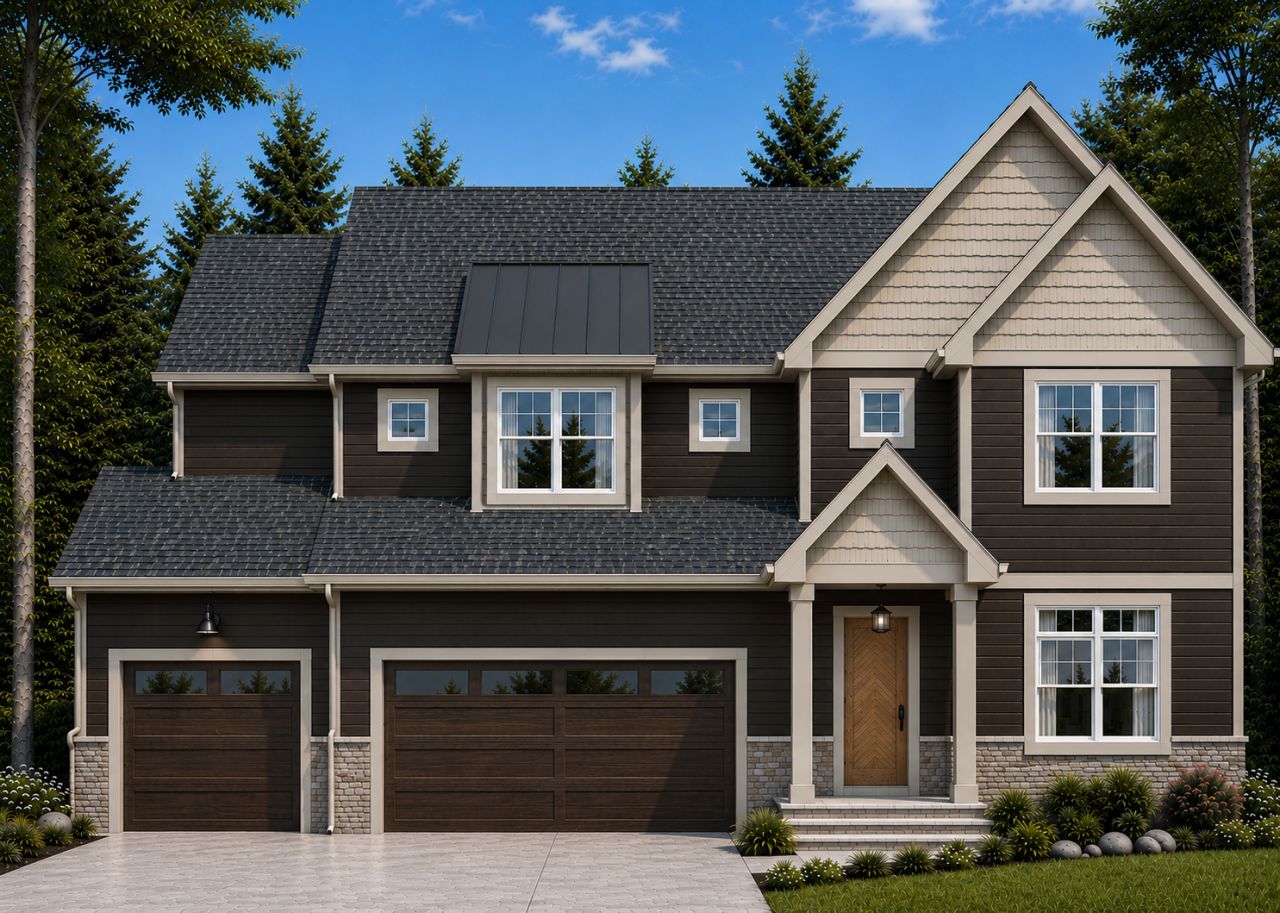
Express Home Coming Soon! Welcome to Woodland Chase, an exciting new community featuring 51 custom homes by an award-winning builder. Located within highly sought-after District 125 and Stevenson High School, this is a rare opportunity to enjoy new construction in a convenient location close to schools, shopping, Metra, dining, and more. Choose from a variety of thoughtfully designed floor plans and customize your new home to fit your lifestyle. This new construction offers approximately 2,790 square feet with an open-concept layout, 4 bedrooms, 4 full baths, a full basement, and a 3-car garage. Homesites are selling quickly and deposits are already being accepted. Don't miss the opportunity to build your new home in Woodland Chase and become part of this exceptional community.
Property Features
Property Type: Residential - Single Family
Basement: Yes
Basement: Unfinished, Full
Cooling: Central Air
Fireplaces: 1
Garage: 3
Heating: Natural Gas, Forced Air
Lot Size: 0.19 Acres
Roof Type: Asphalt
Taxes: $1,300
Year Built: 2027
Feature Descriptions
Additional rooms: Great Room, Library, Loft
Association Includes: Insurance, Other
Exterior: Stone, Other
Fireplace: Electric
Fireplace Location(s): Great Room
HOA Fee: 807/ Annually
Lot Dimensions: 71X120X71X120
Parcel#: 15093200050000
Parking: Asphalt, Yes, Garage Owned, Attached, Garage
Sewer: Public Sewer
Total Rooms: 9
Township: Vernon
Water: Public
Room Sizes
Great Room: 18X16
Library: 14X12
Loft: 17X8
Bedroom 2: 19X13
Bedroom 3: 14X13
Bedroom 4: 12X12
Dining Room: 18X10
Kitchen: 18X17
Laundry: 8X8
Primary Bedroom: 18X16
Local Schools
High School: Vernon Hills High School
School District: District 128
Listed By / Shown By
Listed By
Agency Name: Premier Realty Group, Inc.
Agency Phone: 847-234-9800
Shown By
Agency Title: Charles Rutenberg Realty
Agency Phone: 630-929-1100

Estimate Your Payment
Estimated Payment
$ 6,525.65 per month $6,067.35 Principal & Interest $108.33 Property Tax $349.97 Homeowner's Insurance
394 Sislow Lane | MLS# 12749440
This single family home located at 394 Sislow Lane, Vernon Hills, IL 60061 is currently listed for sale with an asking price of $1,199,900. This property was built in 2027 and has 4 bedrooms and 4 full baths with 2790 sq. ft. Sislow Lane is located in the Woodland Chase subdivision within the District 128 school district. Search Woodland Chase real estate on www.mycrr.com today.