
BEDS1
BATHS1 full
MLS#12691558
STATUSActive
PROPERTY TYPEResidential - Condominium
SUBDIVISIONLakeview Station
SCHOOLDistrict 299
Property Description
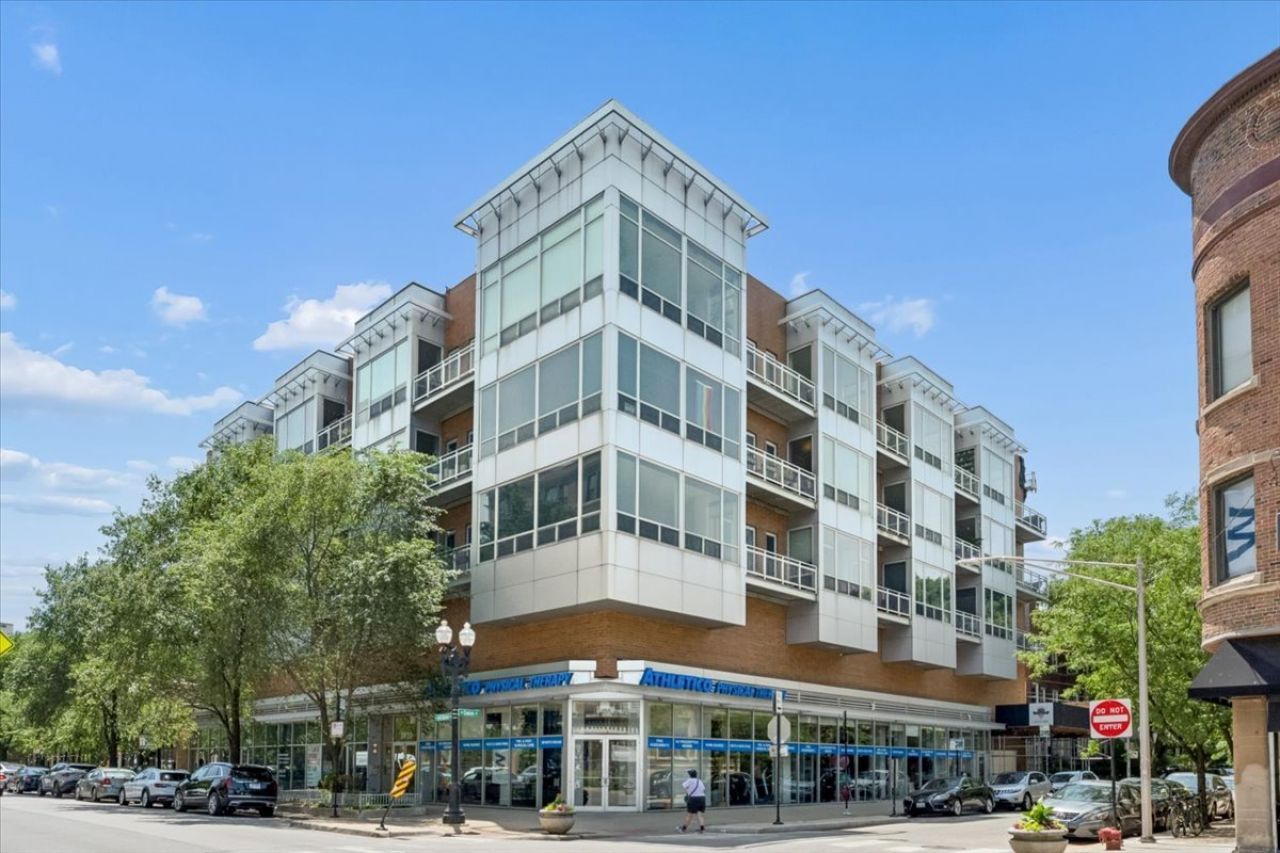
Move right into this bright and sunny penthouse corner unit in a boutique elevator building! This amazing 1-bedroom, 1-bath home has 10'+ ceilings and is bathed in natural light with south and west facing windows and features luxury vinyl plank flooring throughout. The open-concept kitchen offers granite countertops, stainless steel appliances, and a spacious breakfast bar, making it ideal for everyday living and entertaining. Freshly painted with new in-unit laundry, this home is truly move-in ready. Step out onto the south-facing balcony and enjoy sweeping views of downtown Chicago and Wrigley Field. One heated garage parking space and an additional storage unit are included. An unbeatable location in walking distance to cafes, coffee, shopping, public transportation, parks, and everything Lakeview has to offer!
Property Features
Property Type: Residential - Condominium
Basement: None
Cooling: Central Air
Garage: 1
Heating: Natural Gas, Forced Air
Lot Size: common
Stories: 5.0
Taxes: $5,818
Year Built: 2007
Amenities
High Ceilings
Feature Descriptions
Additional rooms: Foyer, Other Room, Balcony/Porch/Lanai
Appliances: Range, Microwave, Dishwasher, Refrigerator, Washer, Dryer, Disposal, Stainless Steel Appliance(s)
Association Amenities: Elevator in Residence, Storage, Security Door Lock(s)
Association Includes: Water, Gas, Parking, Insurance, Exterior Maintenance, Scavenger, Snow Removal
Bath Features: Whirlpool
Dining Room: Combined w/ LivRm
Exterior: Glass, Concrete
HOA Fee: 454/ Monthly
Laundry: Washer Hookup, In Unit, Laundry Closet
Lot Dimensions: common
Parcel#: 14202050301027
Parking: Garage Door Opener, Heated Garage, Yes, Garage Owned, Attached, Garage
Pet Allowed: Cats OK, Dogs OK
Sewer: Public Sewer
Total Rooms: 4
Township: Lake View
Water: Lake Michigan
Room Sizes
Foyer: 7X4
Other Room: 10X4
Balcony/Porch/Lanai: 12X5
Dining Room: COMBO
Kitchen: 12X8
Living Room: 16X15
Primary Bedroom: 14X12
Local Schools
High School: Lake View High School
Middle School: Greeley Elementary School
Elementary School: Greeley Elementary School
School District: District 299
Listed By / Shown By
Listed By
Agency Name: @properties Christie's International Real Estate
Agency Phone: 847-763-0200
Shown By
Agency Title: Charles Rutenberg Realty
Agency Phone: 630-929-1100

Estimate Your Payment
Estimated Payment
$ 2,303.23 per month $1,719.23 Principal & Interest $484.83 Property Tax $99.17 Homeowner's Insurance
3920 N Sheridan Road, Unit 505 | MLS# 12691558
This condo located at 3920 N Sheridan Road, Unit 505, Chicago, IL 60613 is currently listed for sale with an asking price of $340,000. This property was built in 2007 and has 1 bedrooms and 1 full baths. N Sheridan Road, Unit 505 is located in the Lakeview Station subdivision within the District 299 school district. Search Lakeview Station real estate on www.mycrr.com today.