
BEDS4
BATHS2 full 2 partial
SQUARE FEET3,162
MLS#12689046
STATUSActive
PROPERTY TYPEResidential - Single Family
SUBDIVISIONCrestview Knolls
SCHOOLDistrict 204
Property Description
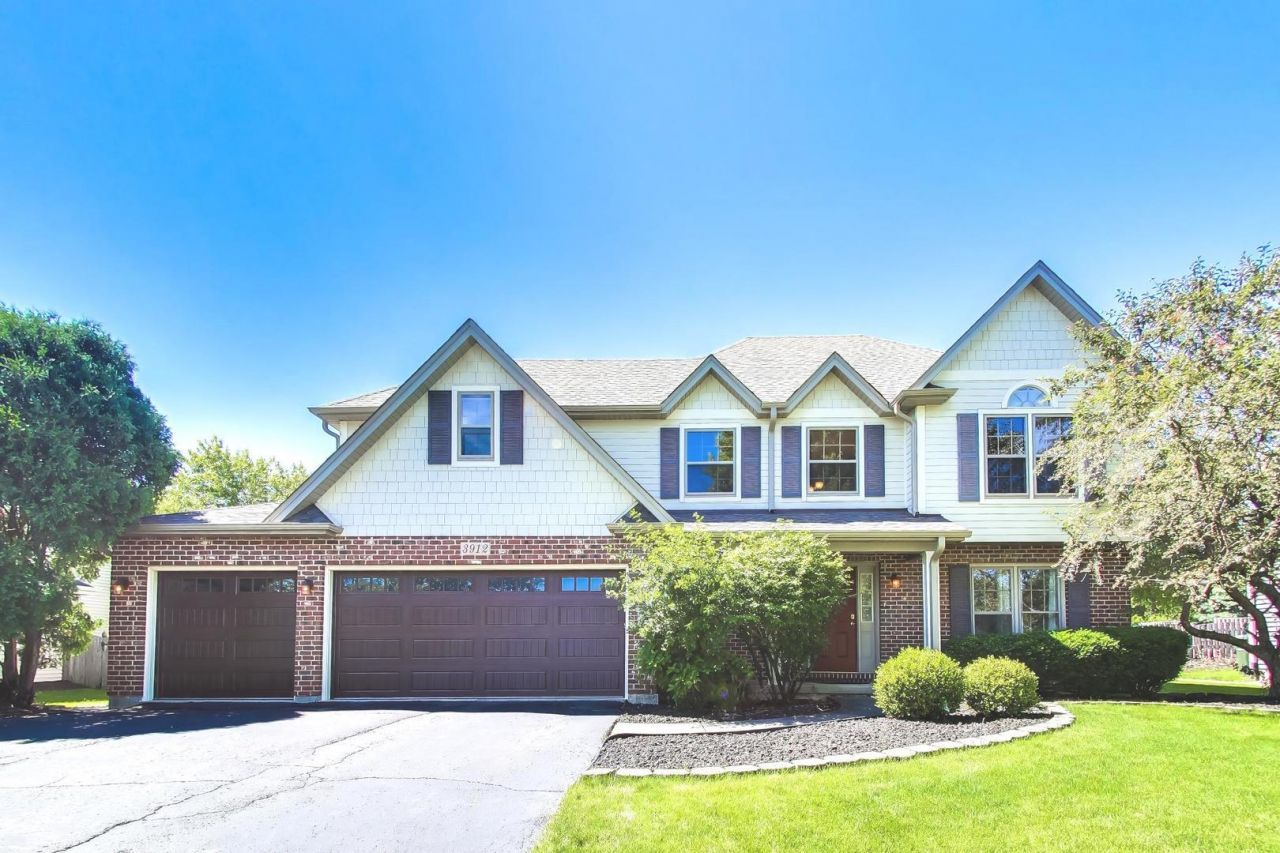
Luxury Living Meets Top-Tier Education at this stunning single-family home located in one of Naperville's most desirable neighborhoods. Boasting 3,162 square feet of beautifully designed living space, this residence features 4 spacious bedrooms, 4 bathrooms, and a rare 3-car garage-perfectly combining elegance with everyday functionality.Top-Rated Education: Situated in the highly acclaimed Naperville School District 204 (including Neuqua Valley High School), offering your children access to world-class education. Generous & Functional Layout: The expansive floor plan offers 4 large bedrooms and 4 bathrooms, ensuring plenty of space and privacy for the entire family. The 3-car garage provides excellent vehicle parking and abundant extra storage. Unbeatable Convenience: Enjoy the best of Naperville right at your doorstep. Located just minutes from the vibrant Route 59 corridor, you are steps away from premier shopping, diverse dining, entertainment, and the Naperville Public Library. Neighborhood parks are within walking distance for outdoor recreation. Don't miss the chance to own this exceptional home in a prime location. Schedule your private tour today!
Property Features
Property Type: Residential - Single Family
Basement: Yes
Basement: Finished, Other, Concrete, Rec/Family Area, Storage Space, Full
Cooling: Central Air
Fireplaces: 1
Garage: 3
Heating: Natural Gas
Home Style: Traditional
Lot Size: 0.26 Acres
Roof Type: Asphalt
Taxes: $11,706
Year Built: 1995
Amenities
Cathedral Ceiling(s)
Dry Bar
Walk-In Closet(s)
Beamed Ceilings
Open Floorplan
Granite Counters
Separate Dining Room
Feature Descriptions
Additional rooms: Recreation Room, Exercise Room, Media Room, Eating Area
Appliances: Double Oven, Microwave, Dishwasher, Refrigerator, Washer, Dryer, Disposal, Cooktop, Range Hood, Gas Cooktop, Humidifier
Association Includes: Other
Bath Features: Separate Shower, Double Sink, Soaking Tub
Dining Room: Separate
Exterior: Vinyl Siding, Brick
Fireplace: Gas Log, Gas Starter, Masonry
Fireplace Location(s): Family Room
HOA Fee: 200/ Annually
Laundry: Main Level, Gas Dryer Hookup, In Unit, Sink
Lot: Landscaped, Level
Lot Dimensions: 11277
Other Equipment: CO Detectors, Ceiling Fan(s), Sump Pump
Parcel#: 0701103040060000
Parking: Asphalt, Garage Door Opener, Yes, Garage Owned, Attached, Garage
Sewer: Public Sewer
Total Rooms: 12
Township: Wheatland
Water: Public
Room Sizes
Recreation Room: 26X18
Exercise Room: 36X18
Media Room: 9X7
Eating Area: 17X12
Bedroom 2: 12X11
Bedroom 3: 15X12
Bedroom 4: 12X1
Dining Room: 13X12
Family Room: 17X17
Kitchen: 20X13
Laundry: 6X6
Living Room: 13X12
Primary Bedroom: 20X13
Local Schools
Middle School: Scullen Middle School
Elementary School: Peterson Elementary School
School District: District 204
Listed By / Shown By
Listed By
Agency Name: @properties Christie's International Real Estate
Agency Phone: 847-432-0700
Shown By
Agency Title: Charles Rutenberg Realty
Agency Phone: 630-929-1100

Estimate Your Payment
Estimated Payment
$ 5,195.24 per month $3,989.61 Principal & Interest $975.50 Property Tax $230.13 Homeowner's Insurance
3912 Mallard Lane | MLS# 12689046
This single family home located at 3912 Mallard Lane, Naperville, IL 60564 is currently listed for sale with an asking price of $789,000. This property was built in 1995 and has 4 bedrooms and 2 full and 2 partial baths with 3162 sq. ft. Mallard Lane is located in the Crestview Knolls subdivision within the District 204 school district. Search Crestview Knolls real estate on www.mycrr.com today.