
BEDS1
BATHS1 full
SQUARE FEET550
MLS#12703751
STATUSNew
PROPERTY TYPEResidential - Condominium
SUBDIVISIONBelmont Place
SCHOOLDistrict 299
Property Description
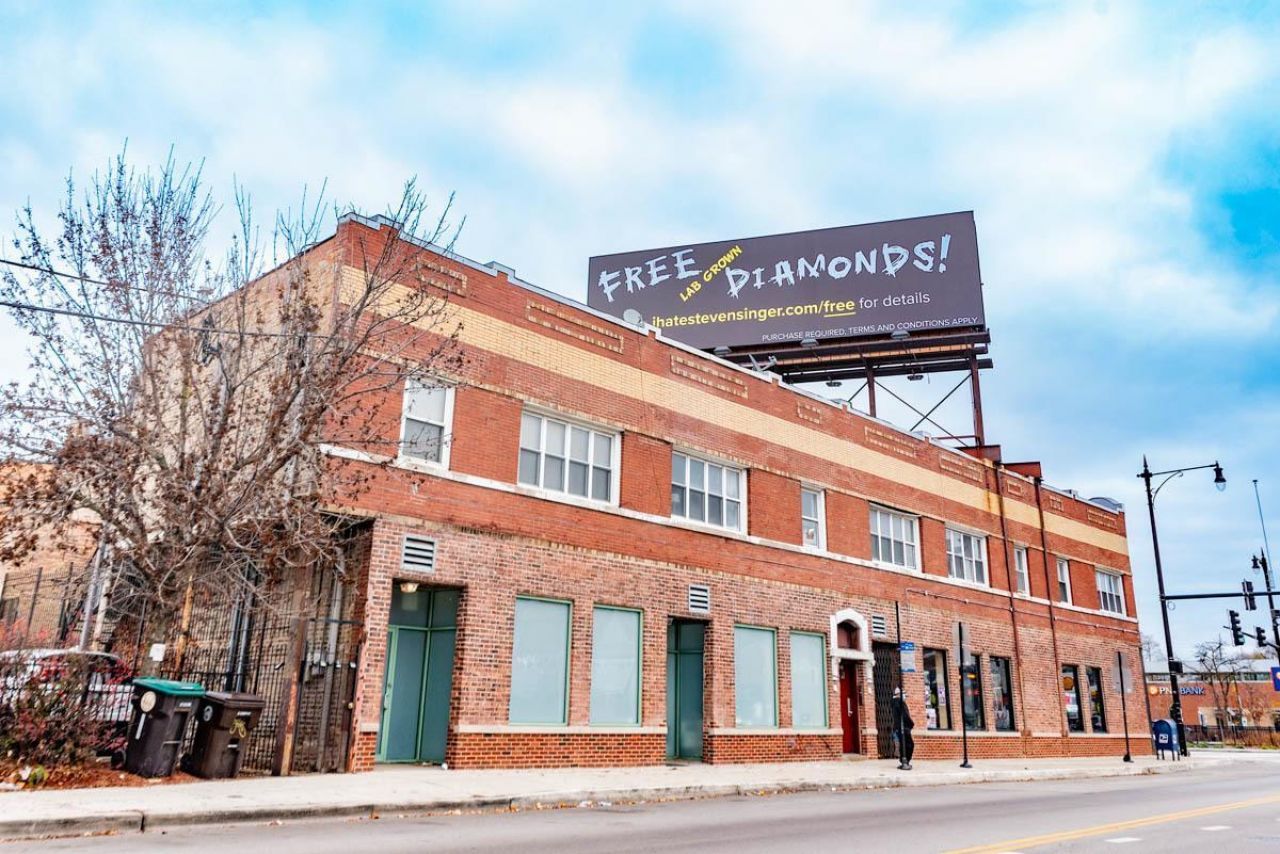
This Avondale one-bedroom could be a great addition to an existing portfolio or the start of a new one. Located in the heart of this vibrant, sought-after community, the home is a total standout, offering the perfect blend of historic Chicago character and a clean, turn-key interior. From the moment you walk in, the pride of ownership is evident. Everything is well-kept and bright. Situated in a prime pocket of Avondale, you are just minutes from the Blue Line, easy 90/94 access, and the incredible dining and nightlife that make this neighborhood one of the city's top destinations.
Property Features
Property Type: Residential - Condominium
Basement: None
Cooling: Central Air
Heating: Natural Gas
Lot Size: COMMON
Stories: 2.0
Taxes: $2,053
Year Built: 1910
Feature Descriptions
Additional rooms: No additional rooms
Appliances: Microwave, Dishwasher, High End Refrigerator, Washer, Dryer, Gas Cooktop
Association Amenities: Sundeck, Patio
Association Includes: Electricity, Gas
Dining Room: Kitchen/Dining Combo
Exterior: Brick
HOA Fee: 110/ Monthly
Laundry: In Unit
Lot: Common Grounds, Corner Lot
Lot Dimensions: COMMON
Parcel#: 13233250551001
Pet Allowed: Dogs OK
Sewer: Public Sewer
Total Rooms: 5
Township: Jefferson
Water: Lake Michigan
Room Sizes
Dining Room: COMBO
Family Room: 11X12
Kitchen: 11X13
Living Room: 12X13
Primary Bedroom: 12X10
Local Schools
High School: Schurz High School
Elementary School: Lorca Elementary School
School District: District 299
Listed By / Shown By
Listed By
Agency Name: Keller Williams ONEChicago
Agency Phone: 312-216-2422
Shown By
Agency Title: Charles Rutenberg Realty
Agency Phone: 630-929-1100

Estimate Your Payment
Estimated Payment
$ 1,267.47 per month $1,036.59 Principal & Interest $171.08 Property Tax $59.79 Homeowner's Insurance
3906 W Belmont Avenue , Unit 1 | MLS# 12703751
This condo located at 3906 W Belmont Avenue , Unit 1, Chicago, IL 60618 is currently listed for sale with an asking price of $205,000. This property was built in 1910 and has 1 bedrooms and 1 full baths with 550 sq. ft. W Belmont Avenue , Unit 1 is located in the Belmont Place subdivision within the District 299 school district. Search Belmont Place real estate on www.mycrr.com today.