
BEDS5
BATHS4 full 1 partial
SQUARE FEET3,663
MLS#12707293
STATUSNew
PROPERTY TYPEResidential - Single Family
SUBDIVISIONAutumn Gate at Southbury
SCHOOLDistrict 308
Property Description
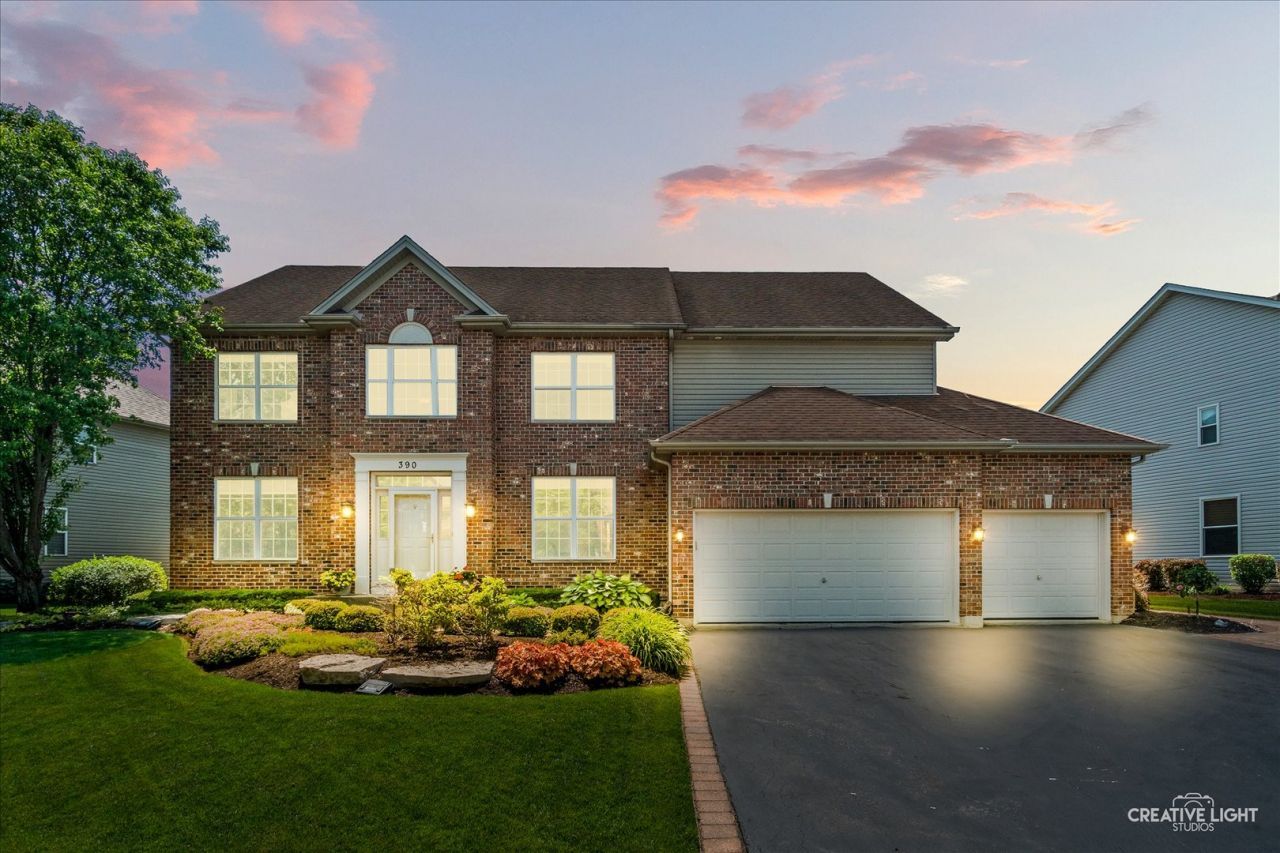
OPEN SUNDAY 7/19 11AM-1PM! A stunning custom pergola with a built-in TV and outdoor fireplace anchors a professionally landscaped private retreat - plus lush lawn and space to entertain year-round. This is the outdoor living experience buyers are searching for, and it's only found here at 390 Bloomfield Circle East. Inside, this one-owner Fagenal built Gailsburg III delivers 5 bedrooms, 4.1 baths, and 3,663 sq ft of flexible living space across three finished levels. The main floor features hardwood floors, a chef's kitchen with a large center island and stainless steel appliances, and a family room with fireplace - all connected in an open-concept layout. Upstairs, the primary suite includes dual vanities, a soaking tub, and a massive walk-in closet, plus a versatile loft ideal for a home office, playroom, or second family room.The fully finished basement adds a rec room, bar and full bathroom. A 3-car attached garage, main-floor laundry, and abundant storage round out the practical side. All of this in Autumn Gate at Southbury - a pool and clubhouse community with walking access to Southbury Elementary, Traughber Junior High, parks, and shopping.
Property Features
Property Type: Residential - Single Family
Basement: Yes
Basement: Finished, Full
Cooling: Central Air
Fireplaces: 1
Garage: 3
Heating: Natural Gas, Forced Air
Lot Size: 0.28 Acres
Roof Type: Asphalt
Taxes: $15,336
Year Built: 2006
Amenities
Walk-In Closet(s)
Open Floorplan
Granite Counters
Separate Dining Room
Feature Descriptions
Additional rooms: Bedroom 5,Recreation Room
Additional Structures: Gazebo
Appliances: Microwave, Dishwasher, Refrigerator, Washer, Dryer, Cooktop, Humidifier
Association Includes: Clubhouse, Exercise Facilities, Pool
Bath Features: Separate Shower
Dining Room: Separate
Exterior: Vinyl Siding, Brick
Fireplace Location(s): Family Room
HOA Fee: 230/ Quarterly
Laundry: Main Level
Lot: Landscaped
Lot Dimensions: 101x150
Other Equipment: CO Detectors, Ceiling Fan(s), Sump Pump, Sprinkler-Lawn
Parcel#: 0321179023
Parking: Asphalt, Garage Door Opener, Yes, Garage Owned, Attached, Garage
Sewer: Public Sewer
Total Rooms: 10
Township: Oswego
Water: Public
Room Sizes
Bedroom 5: 12X13
Recreation Room: 20X23
Bedroom 2: 12X16
Bedroom 3: 12X12
Bedroom 4: 12X11
Dining Room: 12X16
Family Room: 18X17
Kitchen: 16X18
Laundry: 12X10
Living Room: 12X13
Primary Bedroom: 15X23
Local Schools
High School: Oswego High School
Middle School: Traughber Junior High School
Elementary School: Southbury Elementary School
School District: District 308
Listed By / Shown By
Listed By
Agency Name: john greene, Realtor
Agency Phone: 630-554-4400
Shown By
Agency Title: Charles Rutenberg Realty
Agency Phone: 630-929-1100

Estimate Your Payment
Estimated Payment
$ 4,748.99 per month $3,281.70 Principal & Interest $1,278.00 Property Tax $189.29 Homeowner's Insurance
390 Bloomfield Circle E | MLS# 12707293
This single family home located at 390 Bloomfield Circle E, Oswego, IL 60543 is currently listed for sale with an asking price of $649,000. This property was built in 2006 and has 5 bedrooms and 4 full and 1 partial baths with 3663 sq. ft. Bloomfield Circle E is located in the Autumn Gate at Southbury subdivision within the District 308 school district. Search Autumn Gate At Southbury real estate on www.mycrr.com today.