
BEDS2
BATHS2 full 1 partial
SQUARE FEET1,466
MLS#12698018
STATUSActive
PROPERTY TYPEResidential - Townhouse
SCHOOLDistrict 204
Property Description
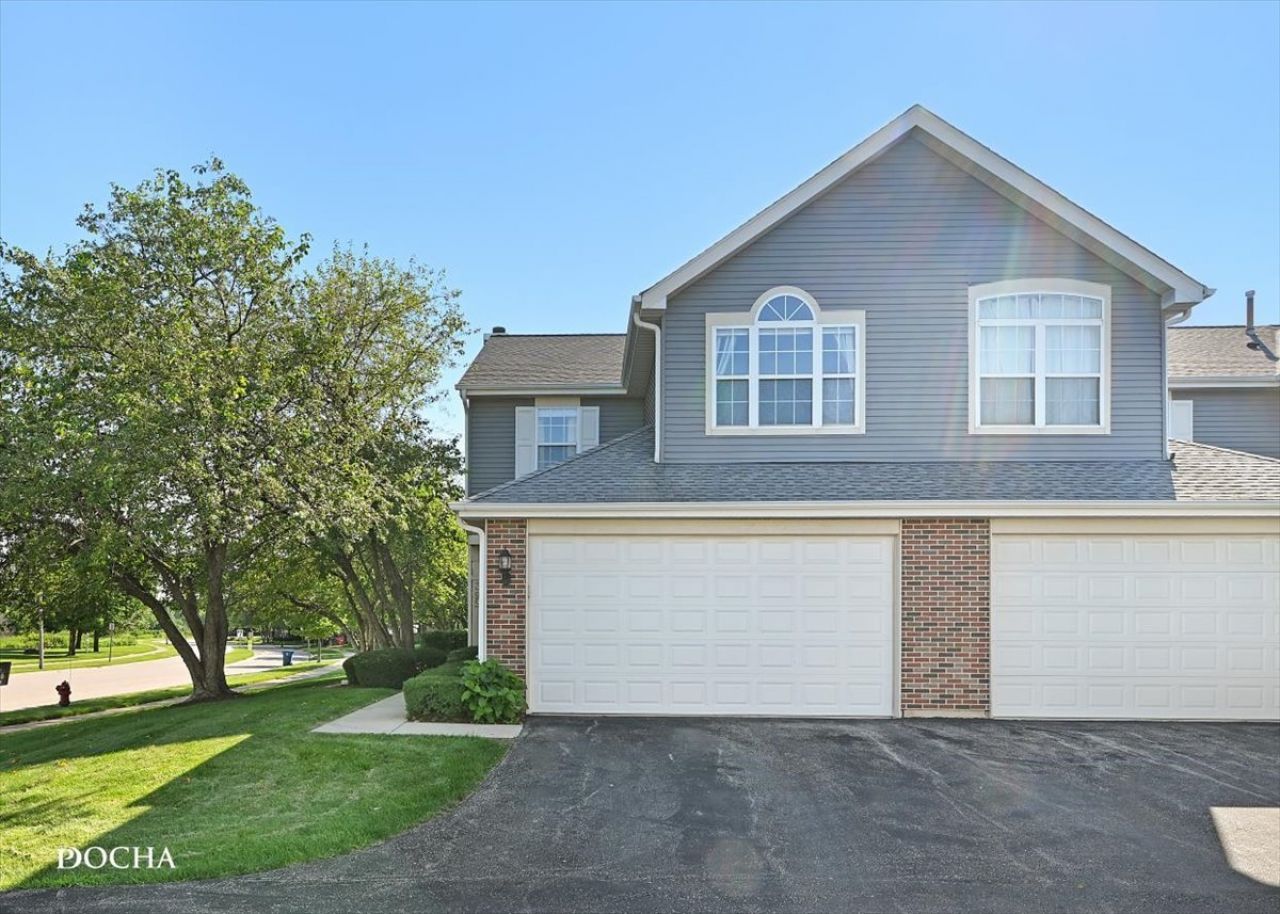
This light, bright, end unit townhome will be available to see this weekend. The 2 bed/2.5 bath home is quite, literally just a few steps away from a park, the beautiful Oakhurst Wetlands, and the Waubonsie Creek Trail. It also includes recent updates: AC/Furnace 2022, Water Heater 2022, Oven 2025, Refrigerator 2025, Vinyl Flooring 2020, Garage Door/Opener 2023. Big windows let in a flood of natural light and the cozy patio provides a serene outdoor space. The 2 car garage also offers additional shelving for extra storage and the prime location boasts ample shopping, restaurants, and numerous amenities only minutes away.
Property Features
Property Type: Residential - Townhouse
Basement: None
Cooling: Central Air
Fireplaces: 1
Garage: 2
Heating: Natural Gas
Lot Size: common
Roof Type: Asphalt
Stories: 2.0
Taxes: $6,091
Year Built: 1996
Amenities
Vaulted Ceiling(s)
Storage
Walk-In Closet(s)
Feature Descriptions
Additional rooms: Loft
Appliances: Microwave, Dishwasher, Refrigerator, Freezer, Washer, Dryer, Disposal
Association Includes: Insurance, Exterior Maintenance, Lawn Care, Snow Removal
Dining Room: Combined w/ LivRm
Exterior: Vinyl Siding
Fireplace: Wood Burning, Gas Starter
Fireplace Location(s): Living Room
HOA Fee: 244/ Monthly
Laundry: Main Level, In Unit
Lot Dimensions: common
Parcel#: 0729123025
Parking: Asphalt, Yes, Garage Owned, Attached, Garage
Pet Allowed: Cats OK, Dogs OK
Sewer: Public Sewer
Total Rooms: 6
Township: Naperville
Water: Lake Michigan, Public
Room Sizes
Loft: 10X15
Bedroom 2: 10X11
Dining Room: 7X13
Kitchen: 10X23
Living Room: 15X15
Primary Bedroom: 11X15
Local Schools
High School: Waubonsie Valley High School
Elementary School: Mccarty Elementary School
School District: District 204
Listed By / Shown By
Listed By
Agency Name: Keller Williams Inspire
Agency Phone: 630-262-9500
Shown By
Agency Title: Charles Rutenberg Realty
Agency Phone: 630-929-1100

Estimate Your Payment
Estimated Payment
$ 2,325.98 per month $1,719.23 Principal & Interest $507.58 Property Tax $99.17 Homeowner's Insurance
39 S Oakhurst Drive | MLS# 12698018
This townhouse located at 39 S Oakhurst Drive, Aurora, IL 60504 is currently listed for sale with an asking price of $340,000. This property was built in 1996 and has 2 bedrooms and 2 full and 1 partial baths with 1466 sq. ft. S Oakhurst Drive is located within the District 204 school district. Search Aurora real estate on www.mycrr.com today.