
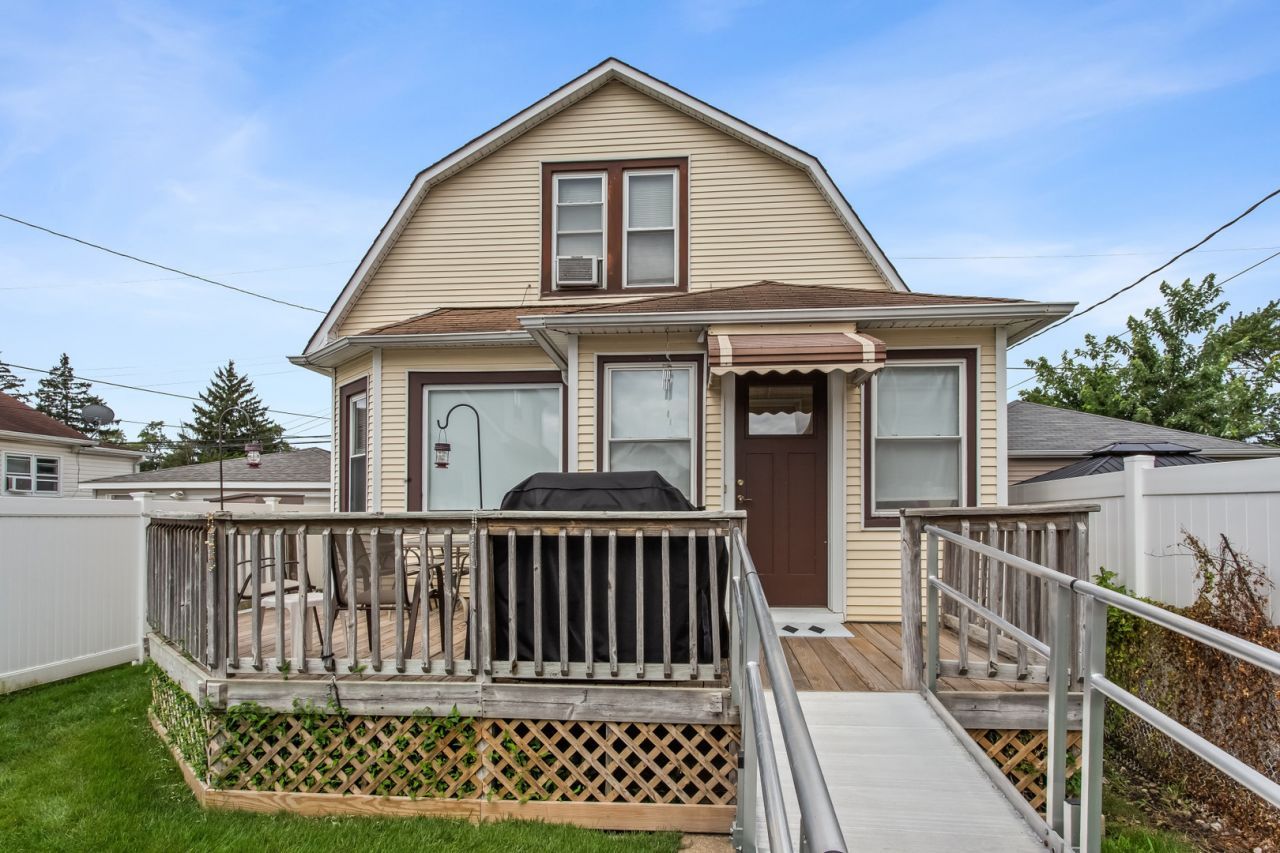
BEDS3
BATHS2 full
SQUARE FEET1,100
MLS#12748642
STATUSNew
PROPERTY TYPEResidential - Single Family
SCHOOLDistrict 299
Property Description
Amazing home on a deep lot...30x160...in a super convenient location. There is nothing like a well kept home that shows warmth and love! The home is set at the rear of the land but still offers a patio area and a 1 car garage that is attached to the home. The spacious front yard offers privacy and lots of opportunity for gardening in addition to the pool and porch space. The home has an open living and dining room that leads to the kitchen with space for a table. Flexible layout with a main floor bedroom and full bath. The upper level provides the primary bedroom with a private bath and great closet space plus the second bedroom. The basement is unfinished and is ready to accommodate all your storage needs! Super convenient location only minutes from all shopping and major roads for easy commuting and errand running!
Property Features
Property Type: Residential - Single Family
Basement: Yes
Basement: Unfinished, Full
Cooling: Central Air
Garage: 1
Heating: Natural Gas, Forced Air
Lot Size: 0.11 Acres
Roof Type: Asphalt
Taxes: $3,543
Year Built: 1928
Feature Descriptions
Additional rooms: Enclosed Porch
Appliances: Range, Refrigerator, Washer, Dryer
Association Includes: None
Dining Room: Separate
Exterior: Vinyl Siding
Lot Dimensions: 30x160
Parcel#: 12241010220000
Parking: Yes, Garage Owned, Attached, Garage
Sewer: Public Sewer
Total Rooms: 6
Township: Jefferson
Water: Lake Michigan
Room Sizes
Enclosed Porch: 10X8
Bedroom 2: 10X10
Bedroom 3: 12X9
Dining Room: 16X10
Kitchen: 14X8
Living Room: 16X12
Primary Bedroom: 13X12
Local Schools
High School: Steinmetz Academic Centre Senior
Middle School: Canty Elementary School
Elementary School: Canty Elementary School
School District: District 299
Listed By / Shown By
Listed By
Agency Name: Compass
Agency Phone: 847-616-9910
Shown By
Agency Title: Charles Rutenberg Realty
Agency Phone: 630-929-1100

Estimate Your Payment
Estimated Payment
$ 2,033.42 per month $1,643.38 Principal & Interest $295.25 Property Tax $94.79 Homeowner's Insurance
3872 N Ottawa Avenue | MLS# 12748642
This single family home located at 3872 N Ottawa Avenue , Chicago, IL 60634 is currently listed for sale with an asking price of $325,000. This property was built in 1928 and has 3 bedrooms and 2 full baths with 1100 sq. ft. N Ottawa Avenue is located within the District 299 school district. Search Chicago real estate on www.mycrr.com today.