
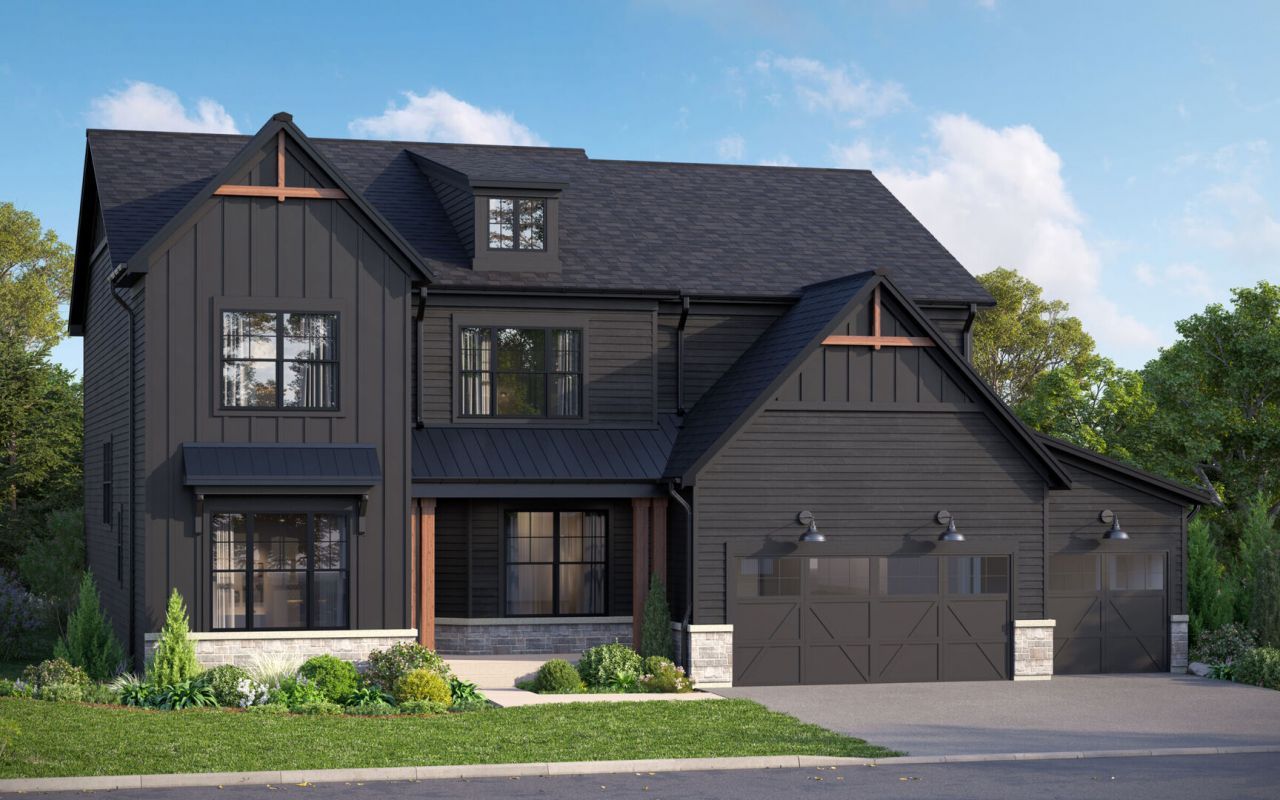
BEDS4
BATHS3 full 1 partial
SQUARE FEET3,486
MLS#12729346
STATUSActive
PROPERTY TYPEResidential - Single Family
SUBDIVISIONTalon Preserve
SCHOOLDistrict 99
Property Description
Stunning New Construction Opportunity in Talon Preserve with Scenic Open Space Views! Welcome to Talon Preserve, an exclusive community of just 35 homesites offering luxury new construction in one of Downers Grove's most sought-after locations. Nestled within the acclaimed Downers Grove North High School District and less than 10 minutes from the Downers Grove Main Street Metra Station, this exceptional neighborhood combines convenience, prestige, and modern living in a beautiful setting. Situated on Lot 4, this impressive Sutcliff floor plan offers 3,486 square feet of thoughtfully designed living space featuring 4 bedrooms, 3.5 bathrooms, a first-floor study, formal dining room, planning area, full basement, and a 3-car garage. This homesite opens to a scenic retention area, providing peaceful views and a sense of openness that enhances everyday living. Designed for both entertaining and daily comfort, the main level welcomes you with a spacious foyer, elegant formal dining room, and private first-floor study, ideal for working from home or creating a quiet retreat. A beautiful oak staircase serves as a striking architectural centerpiece and continues throughout the home. The heart of the home is the dramatic two-story great room, filled with natural light from expansive windows and seamlessly connected to the kitchen and breakfast area. The chef-inspired kitchen features a large center island, abundant cabinetry, a spacious walk-in pantry, and a desirable butler's pantry, providing additional prep and storage space for hosting family and friends. Adding even more livability, this home includes the highly sought-after morning room, creating the perfect place to enjoy your morning coffee, casual meals, or simply relax while taking in the views of the open space beyond. A convenient planning area and oversized mudroom located behind the kitchen provide outstanding functionality and organization for today's busy lifestyles. An open staircase leads to the basement, creating a more open and connected feel throughout the home. The expansive 9-foot basement includes rough plumbing for a future bathroom, offering endless possibilities for future finishing and customization. Upstairs, you'll find four spacious bedrooms and a conveniently located second-floor laundry room. The luxurious owner's suite occupies the rear of the home and is accessed through elegant double doors, creating a private retreat. The upgraded Luxury Owner's Bath features dual vanities, a freestanding soaking tub, a deluxe walk-in shower, and a generous walk-in closet, creating a spa-like experience right at home. The secondary bedrooms offer exceptional flexibility, including a private en-suite bathroom for Bedroom 3, while Bedrooms 2 and 4 share a well-appointed hall bath. With a total of 3.5 bathrooms, this home is designed to comfortably accommodate both family and guests. Even better, this home is anticipated for January 2027 completion and closing. Buyers who act quic
Property Features
Property Type: Residential - Single Family
Basement: Unfinished, Bath/Stubbed, Full
Basement: Yes
Cooling: Central Air
Garage: 3
Heating: Natural Gas
Lot Size: 75 x 140
Roof Type: Asphalt
Year Built: 2026
Feature Descriptions
Additional rooms: Breakfast Room, Sun Room, Study
Appliances: Dishwasher, Refrigerator, Cooktop, Range Hood, Oven
Association Includes: Other
Bath Features: Double Sink, European Shower, Soaking Tub
Dining Room: Separate
Exterior: Stone, Other
HOA Fee: 150/ Monthly
Lot Dimensions: 75 x 140
Parcel#: 0633300006
Parking: Asphalt, Yes, Garage Owned, Attached, Garage
Sewer: Storm Sewer
Total Rooms: 9
Township: Downers Grove
Water: Shared Well
Room Sizes
Breakfast Room: 16X15
Sun Room: 16X14
Study: 14X14
Bedroom 2: 15X11
Bedroom 3: 14X12
Bedroom 4: 13X12
Dining Room: 16X12
Family Room: 17X17
Kitchen: 20X10
Laundry: 8X6
Primary Bedroom: 19X16
Local Schools
High School: Downers Grove North High School
Middle School: Herrick Middle School
Elementary School: Highland Elementary School
School District: District 99
Listed By / Shown By
Listed By
Agency Name: Little Realty
Agency Phone: 630-416-9000
Shown By
Agency Title: Charles Rutenberg Realty
Agency Phone: 630-929-1100

Estimate Your Payment
Estimated Payment
$ 8,242.45 per month $7,792.94 Principal & Interest $0.00 Property Tax (data not provided by mls) $449.51 Homeowner's Insurance
3837 Cumnor Road | MLS# 12729346
This single family home located at 3837 Cumnor Road, Downers Grove, IL 60515 is currently listed for sale with an asking price of $1,541,160. This property was built in 2026 and has 4 bedrooms and 3 full and 1 partial baths with 3486 sq. ft. Cumnor Road is located in the Talon Preserve subdivision within the District 99 school district. Search Talon Preserve real estate on www.mycrr.com today.