
BEDS3
BATHS2 full
MLS#12730466
STATUSActive
PROPERTY TYPEResidential - Condominium
SCHOOLDistrict 299
Property Description
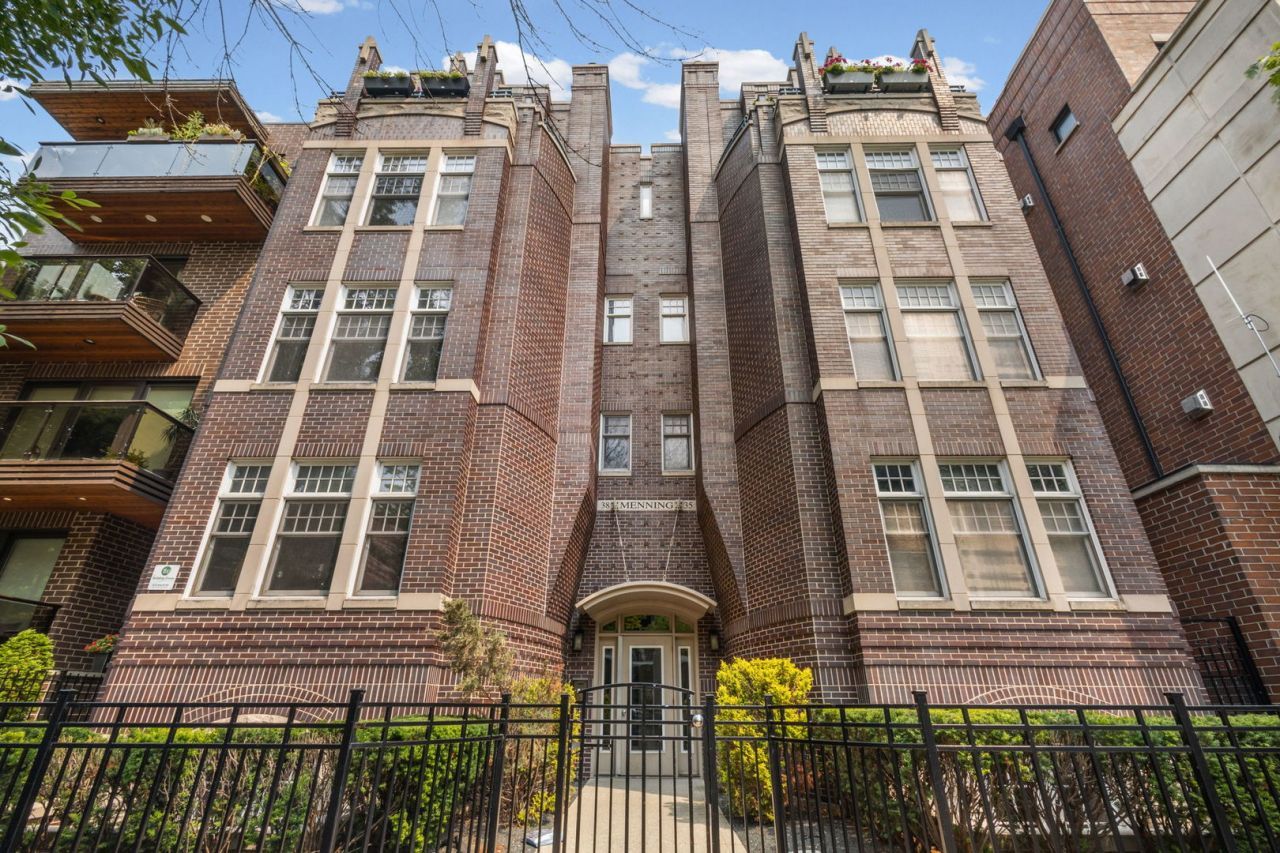
Welcome to this spacious 3-bedroom, 2-bathroom condo situated in Lake View, just a short distance to the popular Southport Corridor and within the top-rated Blaine School District! Set within a handsome brick building, this home boasts an expansive open-concept living and dining area featuring updated flooring, recessed lighting, and the first of two cozy tile-surround fireplaces. French doors lead directly out to one of two outdoor patio spaces, making indoor/outdoor entertaining seamless. The well-appointed kitchen overlooks the dining area with a convenient raised breakfast bar, crisp white cabinetry, granite counter space, and stainless steel appliances including a gas range, side-by-side refrigerator, dishwasher, and built-in microwave. All three bedrooms are generously sized, offering incredible flexibility for guest rooms or a dedicated home office. The primary suite is a comfortable retreat, complete with its own fireplace, French door access to the second outdoor patio, a walk-in closet, and an ensuite bath featuring a dual-sink vanity, deep soaking tub, and separate tiled walk-in shower. Additional home highlights include convenient in-unit laundry, great closet storage, and exterior outdoor parking for one vehicle. Conveniently located near several grocery stores, world-class dining, boutique shopping, CTA Brown Line access, and everything Lake View has to offer!
Property Features
Property Type: Residential - Condominium
Basement: None
Cooling: Central Air
Fireplaces: 2
Heating: Natural Gas, Forced Air
Lot Size: Common
Stories: 4.0
Taxes: $6,245
Year Built: 1999
Amenities
Walk-In Closet(s)
Dining Combo
Feature Descriptions
Additional rooms: Walk In Closet
Appliances: Range, Microwave, Dishwasher, Refrigerator, Washer, Dryer, Stainless Steel Appliance(s), Gas Oven
Association Includes: Water, Insurance, Scavenger, Snow Removal
Bath Features: Separate Shower, Double Sink, Soaking Tub
Dining Room: Combined w/ LivRm
Exterior: Brick, Block
Fireplace: Wood Burning, Gas Starter
Fireplace Location(s): Living Room, Master Bedroom
HOA Fee: 385/ Monthly
Laundry: Washer Hookup, In Unit, Laundry Closet
Lot Dimensions: Common
Parcel#: 14201050441001
Parking: Assigned, Off Alley, Yes, Owned
Pet Allowed: Cats OK, Dogs OK, Number Limit
Sewer: Public Sewer
Total Rooms: 6
Township: Lake View
Water: Lake Michigan
Room Sizes
Walk In Closet: 07X06
Bedroom 2: 11X13
Bedroom 3: 11X11
Dining Room: 12X13
Kitchen: 08X12
Laundry: 11X05
Living Room: 15X17
Primary Bedroom: 15X17
Local Schools
High School: Lake View High School
Middle School: Blaine Elementary School
Elementary School: Blaine Elementary School
School District: District 299
Listed By / Shown By
Listed By
Agency Name: @properties Christie's International Real Estate
Agency Phone: 312-254-0200
Shown By
Agency Title: Charles Rutenberg Realty
Agency Phone: 630-929-1100

Estimate Your Payment
Estimated Payment
$ 3,328.23 per month $2,654.69 Principal & Interest $520.42 Property Tax $153.13 Homeowner's Insurance
3835 N Ashland Avenue, Unit 1G | MLS# 12730466
This condo located at 3835 N Ashland Avenue, Unit 1G, Chicago, IL 60613 is currently listed for sale with an asking price of $525,000. This property was built in 1999 and has 3 bedrooms and 2 full baths. N Ashland Avenue, Unit 1G is located within the District 299 school district. Search Chicago real estate on www.mycrr.com today.