
BEDS3
BATHS2 full
SQUARE FEET1,750
MLS#12742899
STATUSActive
PROPERTY TYPEResidential - Condominium
SCHOOLDistrict 299
Property Description
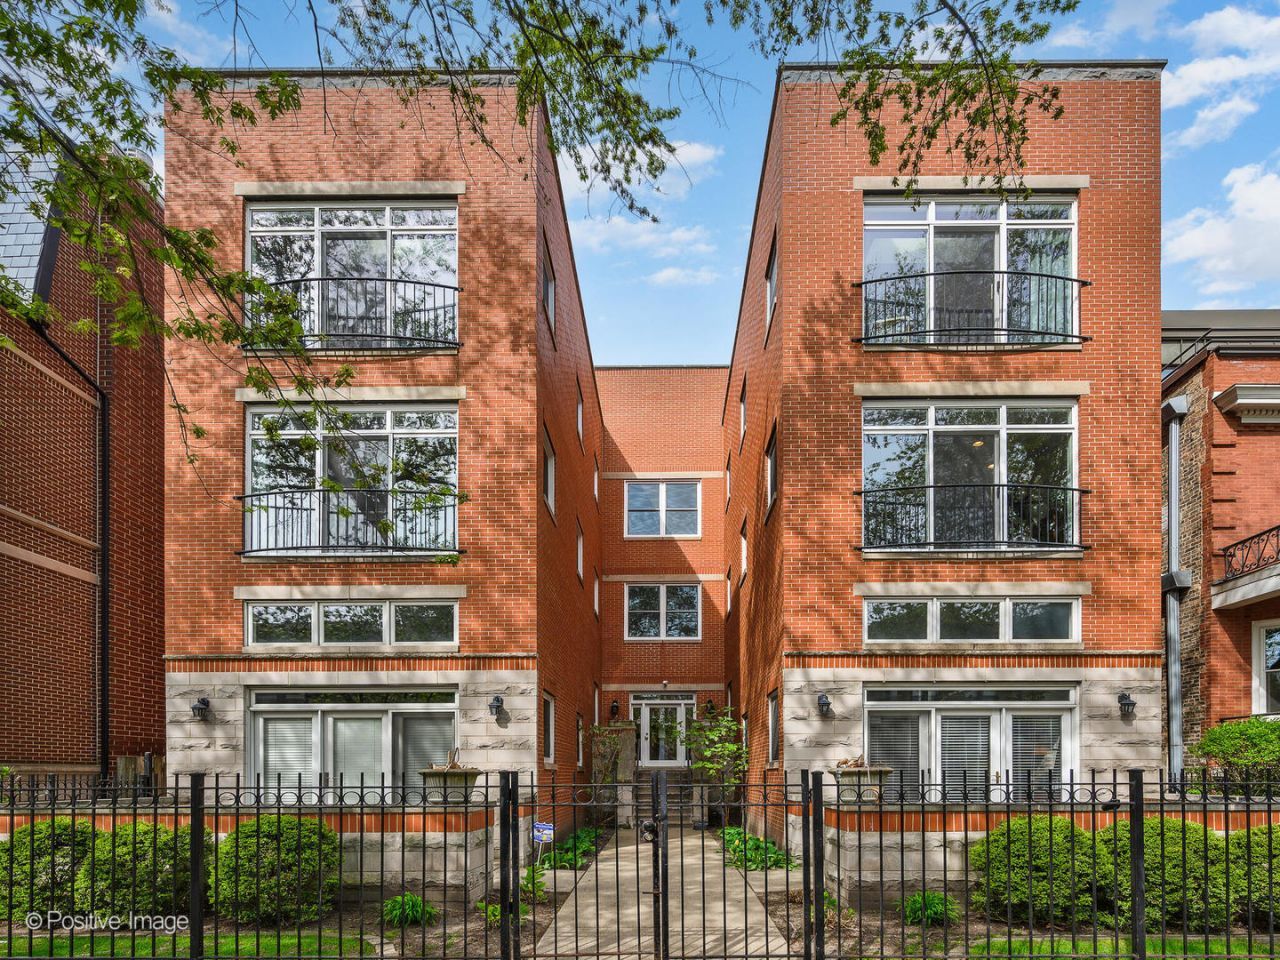
Unbelievable location just steps from the Southport Corridor! This bright and spacious 3-bedroom, 2-bathroom extra-wide and extra-long simplex is situated on a quiet, tree-lined street in the heart of Lakeview. The beautifully renovated kitchen features quartzite counters, and extends into a large dining room with an open concept living room. A newly renovated primary bathroom and guest bathroom add modern elegance to this fully updated unit. Additional highlights include tall ceilings, crown molding, all-new interior doors, hardwood floors throughout, a wood-burning fireplace with a gas starter. Enjoy Chicago spring, summer and fall from your private deck perfect for grilling and entertaining, plus a lush common backyard. Garage parking and additional storage locker included in the price. Quick access to shopping, restaurants, and transportation as well as Blaine Elementary.
Property Features
Property Type: Residential - Condominium
Basement: None
Cooling: Central Air
Fireplaces: 1
Garage: 1
Heating: Natural Gas, Forced Air
Lot Size: COMMON
Stories: 3.0
Taxes: $13,418
Year Built: 2000
Feature Descriptions
Additional rooms: No additional rooms
Appliances: Range, Microwave, Dishwasher, Refrigerator, Washer, Dryer, Disposal, Stainless Steel Appliance(s)
Association Includes: Water, Insurance, Exterior Maintenance, Lawn Care
Bath Features: Whirlpool
Dining Room: Separate
Exterior: Brick, Limestone
Fireplace: Wood Burning, Gas Starter
Fireplace Location(s): Living Room
HOA Fee: 410/ Monthly
Laundry: Washer Hookup
Lot Dimensions: COMMON
Other Equipment: Intercom, CO Detectors, Ceiling Fan(s)
Parcel#: 14201050501003
Parking: Garage Door Opener, Yes, Detached, Garage
Pet Allowed: Cats OK, Dogs OK
Sewer: Public Sewer
Total Rooms: 6
Township: Lake View
Water: Public
Room Sizes
Bedroom 2: 11X14
Bedroom 3: 9X10
Dining Room: 11X13
Kitchen: 12X10
Living Room: 17X13
Primary Bedroom: 14X13
Local Schools
High School: Lake View High School
Middle School: Blaine Elementary School
Elementary School: Blaine Elementary School
School District: District 299
Listed By / Shown By
Listed By
Agency Name: Compass
Agency Phone: 773-466-7150
Shown By
Agency Title: Charles Rutenberg Realty
Agency Phone: 630-929-1100

Estimate Your Payment
Estimated Payment
$ 5,391.39 per month $4,040.18 Principal & Interest $1,118.17 Property Tax $233.04 Homeowner's Insurance
3834 N Greenview Avenue, Unit 2N | MLS# 12742899
This condo located at 3834 N Greenview Avenue, Unit 2N, Chicago, IL 60613 is currently listed for sale with an asking price of $799,000. This property was built in 2000 and has 3 bedrooms and 2 full baths with 1750 sq. ft. N Greenview Avenue, Unit 2N is located within the District 299 school district. Search Chicago real estate on www.mycrr.com today.