
BEDS2
BATHS2 full
MLS#12662342
STATUSNew
PROPERTY TYPEResidential - Condominium
SUBDIVISIONOakwood Hills
SCHOOLDistrict 46
Property Description
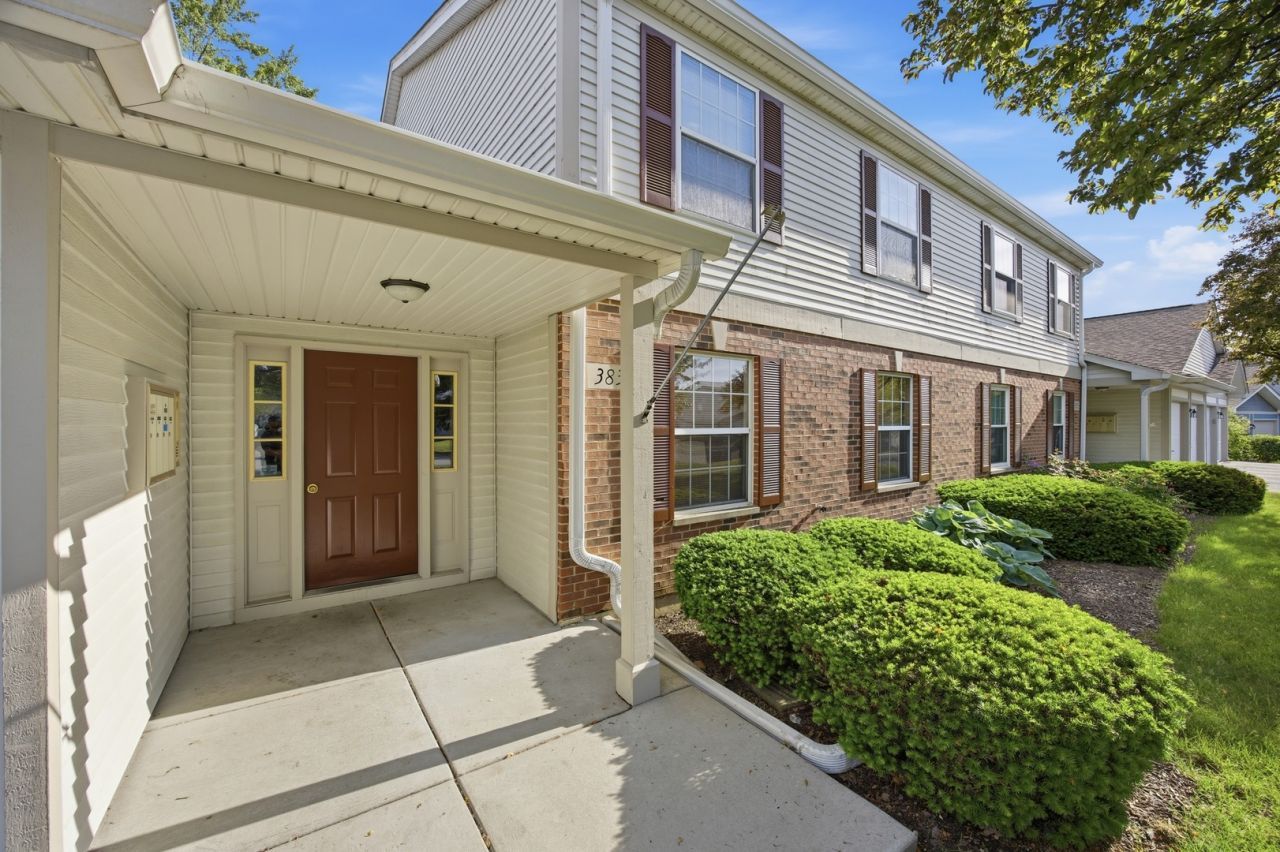
Don't miss this move-in ready 1st floor condo in the sought-after Oakwood Hills subdivision! Offering 2 bedrooms, 2 full baths, and a bright, open layout, this home is full of natural light and thoughtful details. The living room centers around a classic fireplace, while the white kitchen opens seamlessly into a dining area - great for everyday living and entertaining alike. The primary suite features a spacious walk-in closet and a private full bath, and the second bedroom offers great flexibility for guests or a dedicated home office. Enjoy the added convenience of in-unit laundry, a 1-car garage, driveway parking for a second vehicle, and additional guest parking on-site. Out back, a private concrete patio (2018) overlooks a serene wooded area the perfect spot to relax and recharge. Key updates include a newer roof (2019) and brand-new flooring installed throughout the entire home in 2023, so you can move in with confidence. Located just minutes from downtown Elgin, the Fox River, the beloved Riverwalk, Metra, local schools, and everyday conveniences. This condo offers a wonderful combination of comfort, updates, and location a true must-see that won't last long!
Property Features
Property Type: Residential - Condominium
Basement: None
Cooling: Central Air
Fireplaces: 1
Garage: 1
Heating: Natural Gas
Stories: 2.0
Taxes: $3,424
Year Built: 1998
Amenities
Walk-In Closet(s)
Feature Descriptions
Additional rooms: Eating Area, Foyer, Walk In Closet
Appliances: Range, Microwave, Dishwasher, Refrigerator, Washer, Dryer
Association Includes: Insurance, Lawn Care, Scavenger, Snow Removal
Exterior: Vinyl Siding, Brick
Fireplace: Gas Log
Fireplace Location(s): Living Room
HOA Fee: 297/ Monthly
Laundry: In Unit
Other Equipment: Intercom
Parcel#: 06192100201277
Parking: Asphalt, Garage Door Opener, Yes, Garage Owned, Attached, Garage
Pet Allowed: Cats OK, Dogs OK
Sewer: Public Sewer
Total Rooms: 5
Township: Elgin
Water: Public
Room Sizes
Eating Area: 11X9
Foyer: 7X4
Walk In Closet: 6X6
Bedroom 2: 11X10
Kitchen: 9X9
Laundry: 9X5
Living Room: 16X13
Primary Bedroom: 16X13
Local Schools
School District: District 46
Listed By / Shown By
Listed By
Agency Name: Epic Real Estate Group
Agency Phone: 847-922-5501
Shown By
Agency Title: Charles Rutenberg Realty
Agency Phone: 630-929-1100

Estimate Your Payment
Estimated Payment
$ 1,595.11 per month $1,238.35 Principal & Interest $285.33 Property Tax $71.43 Homeowner's Insurance
383 Woodview Circle , Unit A | MLS# 12662342
This condo located at 383 Woodview Circle , Unit A, Elgin, IL 60120 is currently listed for sale with an asking price of $244,900. This property was built in 1998 and has 2 bedrooms and 2 full baths. Woodview Circle , Unit A is located in the Oakwood Hills subdivision within the District 46 school district. Search Oakwood Hills real estate on www.mycrr.com today.