
BEDS6
BATHS4 full 1 partial
SQUARE FEET3,929
MLS#12640257
STATUSContingent
PROPERTY TYPEResidential - Single Family
SCHOOLDistrict 203
Property Description
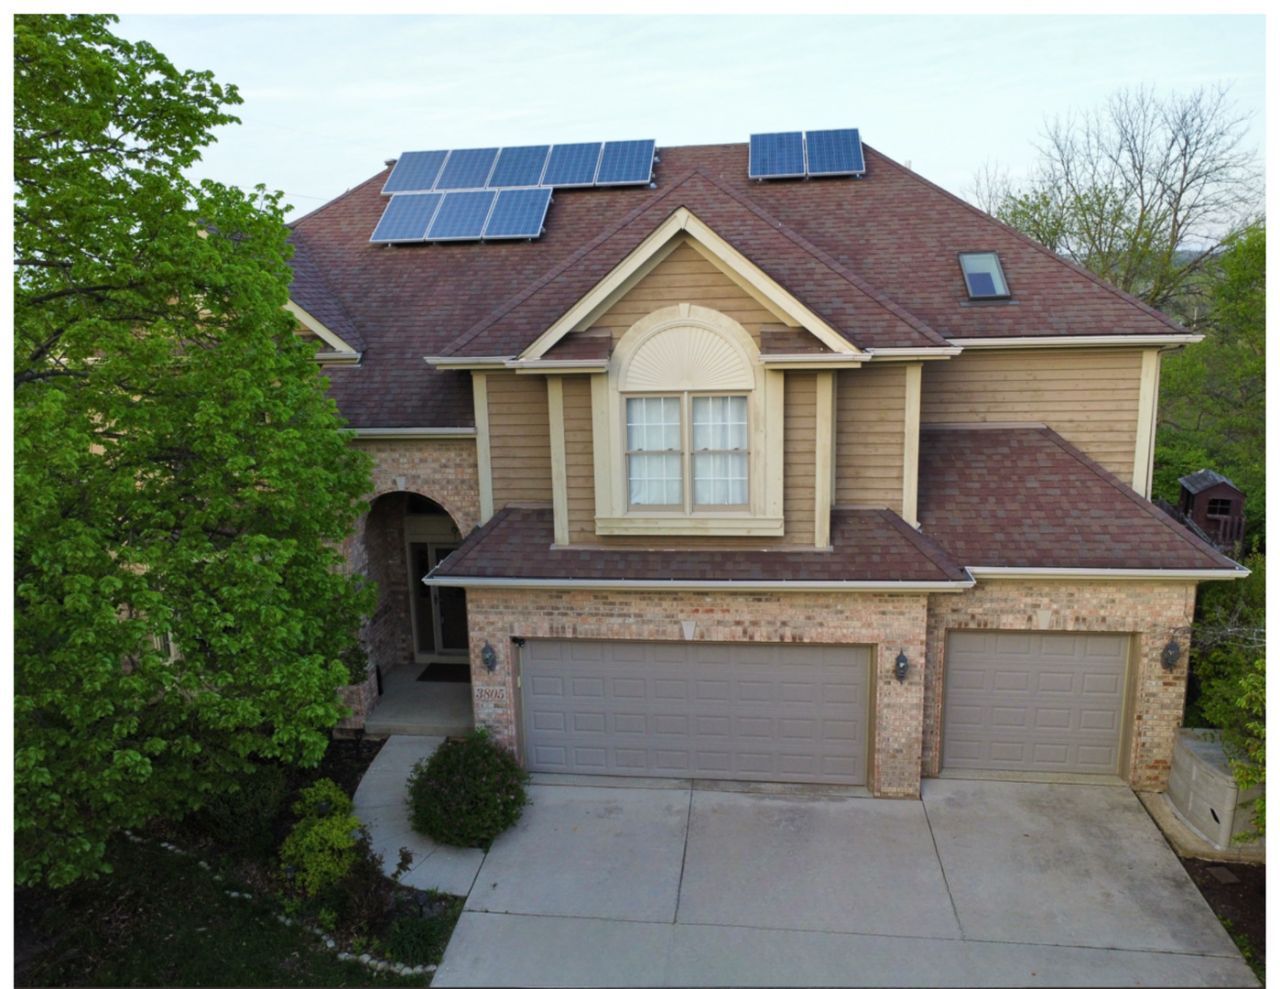
Tucked at the end of a quiet cul-de-sac and backing to the forest preserve, 3805 Gladstone Drive offers the kind of setting that feels private, peaceful, and truly special. This move-in ready 7-bedroom, 4.1-bath home (with the 6th and 7th bedrooms in the finished walk-out basement) delivers a bright, open layout with vaulted ceilings, abundant windows, and a show-stopping two-sided, see-through stone fireplace anchoring the main living spaces. At the heart of the home is a generously sized chef's kitchen featuring stainless steel appliances, 42 cabinetry, and an easy flow to the eating area and adjoining rooms-ideal for everyday living and entertaining alike. Step outside to the covered deck and take in the sweeping views of the preserve, or head down to the paver patio off the walk-out level for effortless indoor/outdoor gatherings. The main level also includes a den-perfect for a home office, study, playroom, or quiet retreat-adding flexibility to fit your lifestyle. Upstairs, the primary suite is a true retreat with a tray ceiling and spa-inspired bath complete with a double vanity, soaking tub, separate shower, and skylight. The second bedroom is an en-suite princess suite with its own private bath, and the remaining bedrooms are all nicely sized with walk-in closets. The finished walk-out basement is an entertainer's dream-featuring a theater, wet bar, game room, workshop, gym, two additional bedrooms, and a full bath, plus plenty of flexible space for guests, hobbies, and recreation. A spacious 3-car garage and owned solar panels add everyday convenience and long-term value with reduced electric costs. All of this, plus highly regarded Naperville District 203 Schools, makes this home a standout in one of Naperville's most desirable settings. Property is listed AS IS.
Property Features
Property Type: Residential - Single Family
Basement: Finished, Walk-Out Access
Basement: Yes
Cooling: Central Air
Fireplaces: 1
Garage: 3
Heating: Natural Gas
Home Style: Traditional
Lot Size: 0.29 Acres
Roof Type: Asphalt
Taxes: $17,443
Year Built: 2004
Feature Descriptions
Additional rooms: Den, Eating Area, Bedroom 5,Bedroom 6,Exercise Room, Theatre Room, Game Room, Balcony/Porch/Lanai
Association Includes: None
Bath Features: Whirlpool, Separate Shower, Double Sink
Dining Room: Kitchen/Dining Combo
Exterior: Brick, Cedar
Fireplace: Double Sided
Fireplace Location(s): Living Room
HOA Fee: 400/ Annually
Lot Dimensions: 12032
Parcel#: 0827403015
Parking: Asphalt, Yes, Garage Owned, Attached, Garage
Sewer: Public Sewer
Total Rooms: 15
Township: Lisle
Water: Public
Room Sizes
Den: 15X13
Eating Area: 15X13
Bedroom 5: 16X15
Bedroom 6: 22X11
Exercise Room: 21X15
Theatre Room: 20X16
Game Room: 22X11
Bar/Entertainment: 14X9
Balcony/Porch/Lanai: 24X16
Bedroom 2: 15X13
Bedroom 3: 14X13
Bedroom 4: 14X12
Dining Room: 18X14
Family Room: 21X20
Kitchen: 16X13
Laundry: 10X7
Living Room: 15X14
Primary Bedroom: 23X19
Local Schools
High School: Naperville Central High School
Middle School: Kennedy Junior High School
Elementary School: Ranch View Elementary School
School District: District 203
Listed By / Shown By
Listed By
Agency Name: Epique Realty Inc
Agency Phone: 888-893-3537
Shown By
Agency Title: Charles Rutenberg Realty
Agency Phone: 630-929-1100

Estimate Your Payment
Estimated Payment
$ 5,999.56 per month $4,298.06 Principal & Interest $1,453.58 Property Tax $247.92 Homeowner's Insurance
3805 Gladstone Drive | MLS# 12640257
This single family home located at 3805 Gladstone Drive, Naperville, IL 60565 is currently listed for sale with an asking price of $850,000. This property was built in 2004 and has 6 bedrooms and 4 full and 1 partial baths with 3929 sq. ft. Gladstone Drive is located within the District 203 school district. Search Naperville real estate on www.mycrr.com today.