
BEDS1
BATHS1 full
MLS#12695065
STATUSContingent
PROPERTY TYPEResidential - Condominium
SCHOOLDistrict 299
Property Description
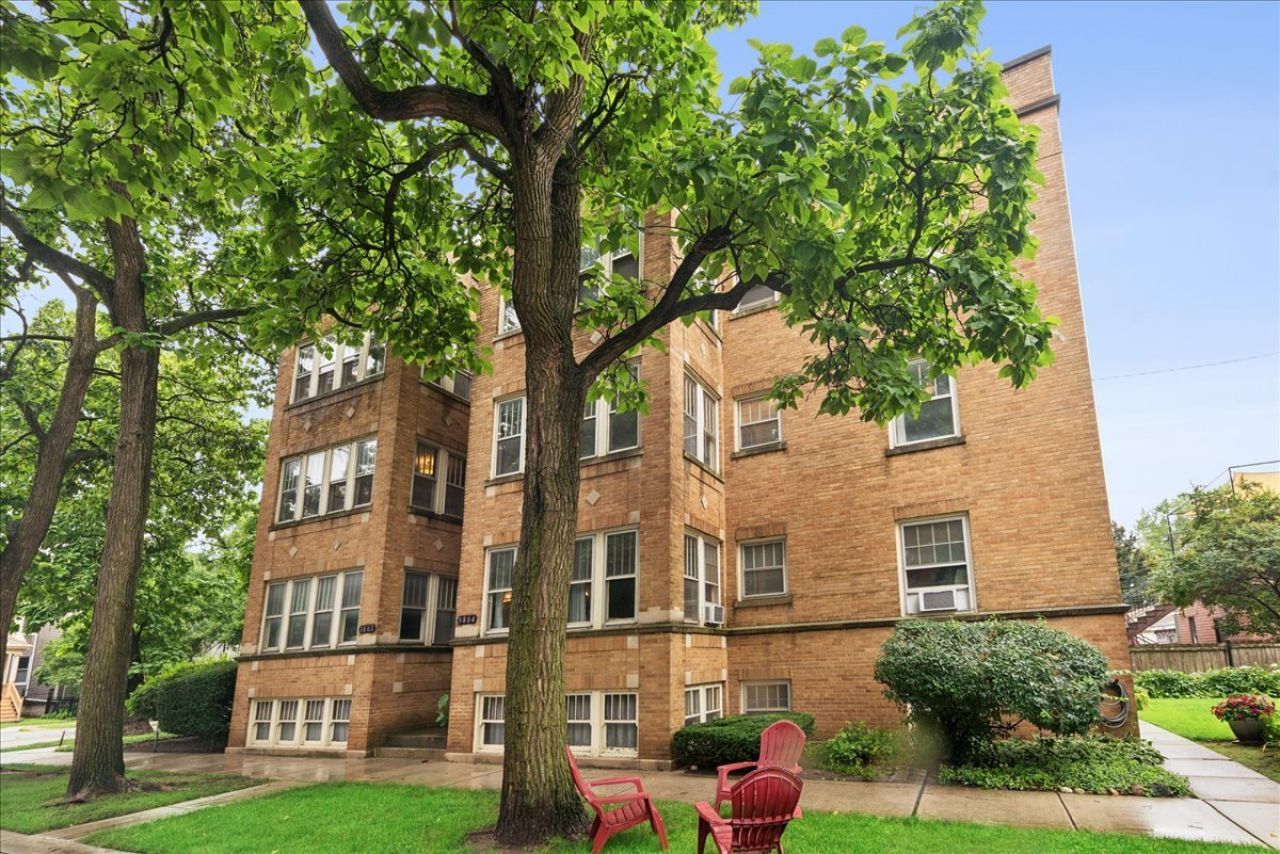
Large, sun-filled 1-bedroom condo nestled in the heart of North Center and Bell School district. Enter the foyer with long hallway leading you to the living room with built-ins, decorative fireplace and crown molding, and beautiful hardwood floors throughout. The separate dining room is spacious and light filled with super fun wallpaper and overlooks the shared backyard. Enjoy a newer bathroom and generous closet space. The unconventional kitchen is ready for your own appliances and features a cool, vintage sink and a large walk-in pantry. Easy to update or keep up with the vintage charm. Washer and dryer is allowed and could be installed in large pantry next to kitchen. Excellent North Center location, only 2 blocks to restaurants, groceries, shops & entertainment and 1/2 mi to either brown line. Building is very well-maintained, additional storage in basement, free laundry & bike area.
Property Features
Property Type: Residential - Condominium
Basement: None
Cooling: Wall Unit(s)
Heating: Natural Gas
Lot Size: COMMON
Stories: 3.0
Taxes: $4,300
Year Built: 1924
Amenities
Separate Dining Room
Pantry
Feature Descriptions
Additional rooms: No additional rooms
Additional Structures: None
Association Includes: Heat, Water, Insurance, Exterior Maintenance, Lawn Care, Scavenger, Snow Removal
Exterior: Brick
HOA Fee: 297/ Monthly
Laundry: Common Area
Lot Dimensions: COMMON
Other Equipment: Ceiling Fan(s)
Parcel#: 14191120421002
Pet Allowed: Cats OK, Dogs OK, Number Limit
Sewer: Public Sewer
Total Rooms: 4
Township: Lake View
Water: Lake Michigan, Public
Room Sizes
Dining Room: 16X11
Kitchen: 13X8
Living Room: 19X12
Primary Bedroom: 14X11
Local Schools
Elementary School: Bell Elementary School
School District: District 299
Listed By / Shown By
Listed By
Agency Name: Berkshire Hathaway HomeServices Chicago
Agency Phone: 847-492-9660
Shown By
Agency Title: Charles Rutenberg Realty
Agency Phone: 630-929-1100

Estimate Your Payment
Estimated Payment
$ 1,722.13 per month $1,289.42 Principal & Interest $358.33 Property Tax $74.38 Homeowner's Insurance
3804 N Hamilton Avenue, Unit 2N | MLS# 12695065
This condo located at 3804 N Hamilton Avenue, Unit 2N, Chicago, IL 60618 is currently listed for sale with an asking price of $255,000. This property was built in 1924 and has 1 bedrooms and 1 full baths. N Hamilton Avenue, Unit 2N is located within the District 299 school district. Search Chicago real estate on www.mycrr.com today.