
BEDS3
BATHS3 full
MLS#12675981
STATUSPending
PROPERTY TYPEResidential - Condominium
SCHOOLDistrict 299
Property Description
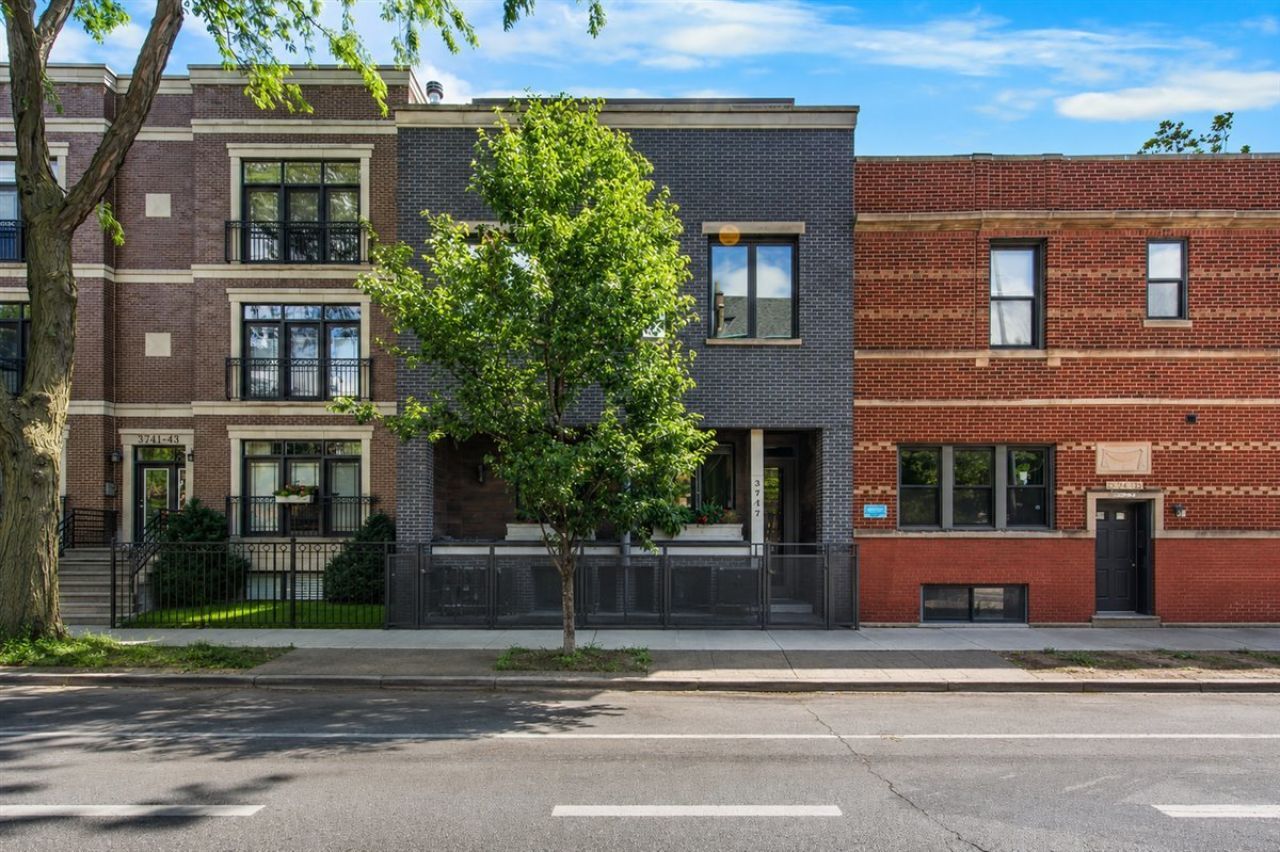
Extra-wide and beautifully updated duplex-up in an intimate 2-unit building in highly sought-after North Center. This all-brick, bright top-floor home offers a spacious, loft-like open floor plan with custom high-end finishes, hardwood floors, a custom oak staircase, detailed woodwork, and excellent built-out closet space throughout. The renovated chef's kitchen, completed in June 2023, features stylish finishes, high-end appliances, and seamless flow into the open living and dining areas. Additional updates include refinished hardwood floors and fresh paint throughout, a complete renovation in 2016, and custom living room built-in cabinetry added in July 2025. All three bedrooms are located on the upper level, creating a functional and private layout, while three outdoor decks provide exceptional outdoor living space. This home has an amazingly large shared yard with additional roof rights and shared rights to the garage roof deck. Located in the highly sought-after Bell School District, just moments from St. Ben's, Trader Joe's, Whole Foods, the Southport Corridor, neighborhood coffee shops, boutiques, favorite North Center and Roscoe Village restaurants, public transportation, Bell Elementary, Lane Tech, and DePaul College Prep.
Property Features
Property Type: Residential - Condominium
Basement: None
Cooling: Central Air
Garage: 1
Heating: Natural Gas, Forced Air
Lot Size: COMMON
Stories: 2.0
Taxes: $15,471
Year Built: 2016
Amenities
Built-in Features
Walk-In Closet(s)
Feature Descriptions
Additional rooms: Balcony/Porch/Lanai, Deck
Appliances: Range, Microwave, Dishwasher, Refrigerator, Washer, Dryer, Disposal, Stainless Steel Appliance(s)
Association Amenities: Sundeck
Association Includes: Water, Parking, Insurance, Scavenger
Bath Features: Whirlpool, Separate Shower, Steam Shower, Double Sink
Dining Room: Combined w/ FamRm
Exterior: Brick
HOA Fee: 225/ Monthly
Laundry: Main Level, In Unit, Laundry Closet
Lot Dimensions: COMMON
Other Equipment: CO Detectors
Parcel#: 14192170521002
Parking: Garage Door Opener, Yes, Garage Owned, Detached, Garage
Pet Allowed: Cats OK, Dogs OK
Sewer: Public Sewer
Total Rooms: 7
Township: Lake View
Water: Lake Michigan
Room Sizes
Balcony/Porch/Lanai: 22X9
Deck: 21X9
Bedroom 2: 18X11
Bedroom 3: 13X11
Dining Room: COMBO
Family Room: 22X20
Kitchen: 22X16
Laundry: 5X6
Living Room: 22X17
Primary Bedroom: 22X12
Local Schools
High School: Lake View High School
Middle School: Bell Elementary School
Elementary School: Bell Elementary School
School District: District 299
Listed By / Shown By
Listed By
Agency Name: Compass
Agency Phone: 312-319-1168
Shown By
Agency Title: Charles Rutenberg Realty
Agency Phone: 630-929-1100

Estimate Your Payment
Estimated Payment
$ 7,172.28 per month $5,562.20 Principal & Interest $1,289.25 Property Tax $320.83 Homeowner's Insurance
3737 N Damen Avenue, Unit 2 | MLS# 12675981
This condo located at 3737 N Damen Avenue, Unit 2, Chicago, IL 60618 is currently listed for sale with an asking price of $1,100,000. This property was built in 2016 and has 3 bedrooms and 3 full baths. N Damen Avenue, Unit 2 is located within the District 299 school district. Search Chicago real estate on www.mycrr.com today.