
BEDS3
BATHS2 full
SQUARE FEET1,997
MLS#12782433
STATUSActive
PROPERTY TYPEResidential - Condominium
SCHOOLDistrict 299
Property Description
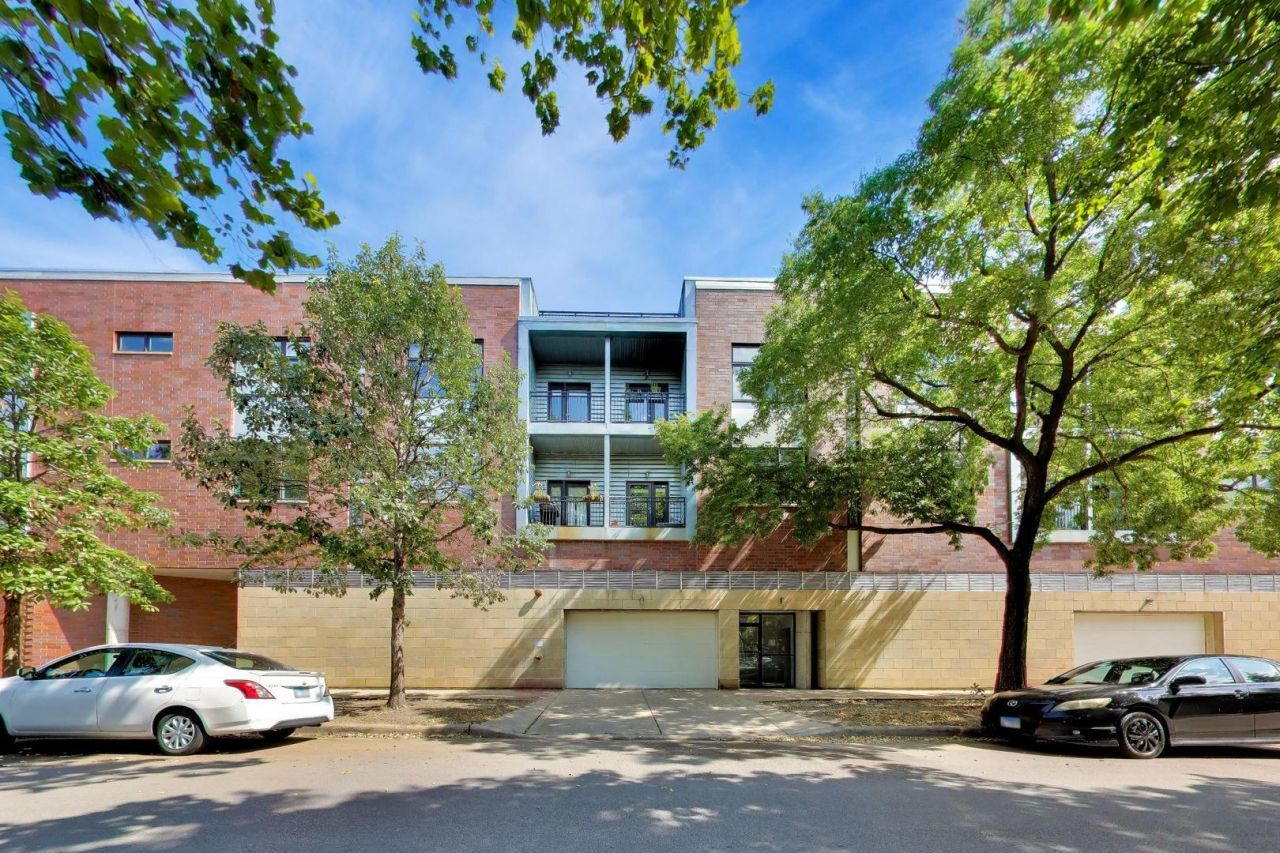
Sunny duplex-up penthouse in the Bell School district with multiple gorgeous outdoor spaces. The main level features an open floor plan with living room, kitchen and dining room. A west facing balcony off the dining room is perfect for everyday grilling. The main floor features 2 bedrooms with excellent closet space and one full bathroom. The second level has the spacious primary bedroom and bathroom featuring a dual vanity, separate shower and soaker tub. There are two large roof decks on the second level, one facing east and one facing west. Access the unit via stairs in the living room or an elevator with rear entrance through 2nd or 3rd bedroom. One tandem garage parking spot included in the price. Excellent location at the intersection of Wolcott and Lincoln, close to Trader Joe's, Botanical Cafe, Mimi's and the Addison Brown Line station.
Property Features
Property Type: Residential - Condominium
Basement: None
Cooling: Central Air
Garage: 2
Heating: Natural Gas, Forced Air
Lot Size: common
Stories: 4.0
Taxes: $9,090
Year Built: 2005
Amenities
Walk-In Closet(s)
Feature Descriptions
Additional rooms: Balcony/Porch/Lanai, Deck
Appliances: Range, Microwave, Dishwasher, Refrigerator
Association Amenities: Elevator in Residence
Association Includes: Water, Parking, Insurance, Exterior Maintenance, Scavenger
Bath Features: Whirlpool, Separate Shower, Double Sink
Dining Room: Combined w/ LivRm
Exterior: Aluminum Siding, Vinyl Siding, Steel Siding
HOA Fee: 535/ Monthly
Laundry: Washer Hookup, In Unit
Lot Dimensions: common
Parcel#: 14192190151011
Parking: Garage Door Opener, Heated Garage, Tandem, Yes, Garage Owned, Attached, Garage
Pet Allowed: Cats OK, Dogs OK
Sewer: Public Sewer
Total Rooms: 6
Township: Lake View
Water: Lake Michigan
Room Sizes
Deck: 22X19
Balcony/Porch/Lanai: 30X8
Bedroom 2: 15X12
Bedroom 3: 12X12
Dining Room: 15X9
Kitchen: 14X9
Living Room: 19X12
Primary Bedroom: 16X11
Local Schools
High School: Lake View High School
Middle School: Bell Elementary School
Elementary School: Bell Elementary School
School District: District 299
Listed By / Shown By
Listed By
Agency Name: @properties Christie's International Real Estate
Agency Phone: 773-472-0200
Shown By
Agency Title: Charles Rutenberg Realty
Agency Phone: 630-929-1100

Estimate Your Payment
Estimated Payment
$ 4,500.71 per month $3,539.08 Principal & Interest $757.50 Property Tax $204.14 Homeowner's Insurance
3735 N Wolcott Avenue, Unit 11 | MLS# 12782433
This condo located at 3735 N Wolcott Avenue, Unit 11, Chicago, IL 60613 is currently listed for sale with an asking price of $699,900. This property was built in 2005 and has 3 bedrooms and 2 full baths with 1997 sq. ft. N Wolcott Avenue, Unit 11 is located within the District 299 school district. Search Chicago real estate on www.mycrr.com today.