
BEDS4
BATHS3 full
SQUARE FEET2,495
MLS#12686750
STATUSPending
PROPERTY TYPEResidential - Condominium
SUBDIVISIONSouthport Corridor
SCHOOLDistrict 299
Property Description
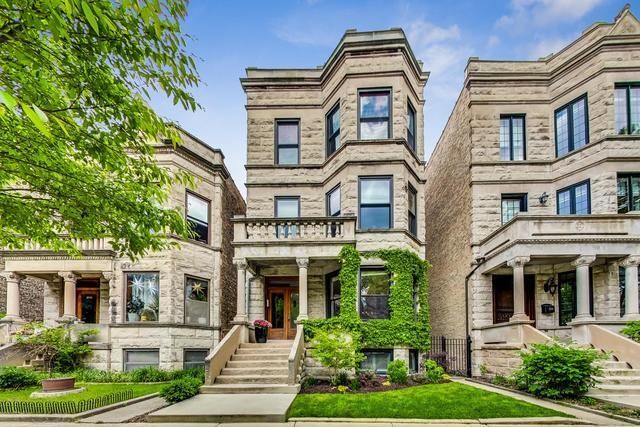
Beautifully renovated vintage perfection in perfect Southport location in Blaine School. Turn-key, move-in ready 2500 sqft. 4bed/3bath duplex down with real character. 10' ceilings on gracious first floor w/living, dining & brand new bar area in front, spacious kitchen w/island open to family room & super private rear deck in back w/the 4th bedroom in between - perfect for WFH, play room or guest room (full bath just across the hallway). Lower levels houses the other 3 bedrooms and 2 full baths including a beautiful primary suite w/walk in closet, fantastic marble bath w/double vanity, subway tile & custom glass shower. Great closets-professionally organized shelving systems, upgraded in unit laundry, TONS of storage adjacent to primary suite. Tandem parking & common patio too. Ideal location on quiet, one-way, tree-lined Magnolia yet moments to all the city has to offer. Nothing to do but to move in! Multiple offers received. Highest and best due 7pm 6/29. No escalation clauses and PLEASE, no love letters!
Property Features
Property Type: Residential - Condominium
Basement: None
Cooling: Central Air
Heating: Natural Gas, Forced Air
Lot Size: COMMON
Roof Type: Rubber
Stories: 3.0
Taxes: $12,855
Year Built: 1908
Amenities
Dry Bar
1st Floor Bedroom
1st Floor Full Bath
Storage
Walk-In Closet(s)
High Ceilings
Open Floorplan
Granite Counters
Separate Dining Room
Feature Descriptions
Additional rooms: Foyer, Office, Storage, Deck
Additional Structures: Workshop
Appliances: Range, Microwave, Dishwasher, Refrigerator, Washer, Dryer, Disposal, Stainless Steel Appliance(s), Wine Refrigerator
Association Amenities: Bike Room/Bike Trails, Storage
Association Includes: Water, Parking, Insurance, Exterior Maintenance, Scavenger
Dining Room: Combined w/ LivRm
Exterior: Stone
HOA Fee: 200/ Monthly
Laundry: Washer Hookup, Gas Dryer Hookup, In Unit
Lot Dimensions: COMMON
Parcel#: 14201180481001
Parking: Assigned, Off Alley, Yes, Owned
Pet Allowed: Cats OK, Dogs OK
Sewer: Public Sewer
Total Rooms: 9
Township: Lake View
Water: Lake Michigan, Public
Room Sizes
Foyer: 7X6
Bar/Entertainment: 13X12
Office: 9X7
Storage: 14X10
Deck: 14X11
Bedroom 2: 13X9
Bedroom 3: 12X11
Bedroom 4: 12X9
Dining Room: 14X11
Family Room: 14X13
Kitchen: 16X7
Laundry: 5X4
Living Room: 18X12
Primary Bedroom: 14X13
Local Schools
High School: Lake View High School
Middle School: Blaine Elementary School
Elementary School: Blaine Elementary School
School District: District 299
Listed By / Shown By
Listed By
Agency Name: @properties Christie's International Real Estate
Agency Phone: 312-682-8500
Shown By
Agency Title: Charles Rutenberg Realty
Agency Phone: 630-929-1100

Estimate Your Payment
Estimated Payment
$ 6,146.70 per month $4,798.66 Principal & Interest $1,071.25 Property Tax $276.79 Homeowner's Insurance
3729 N Magnolia Avenue, Unit 1 | MLS# 12686750
This condo located at 3729 N Magnolia Avenue, Unit 1, Chicago, IL 60613 is currently listed for sale with an asking price of $949,000. This property was built in 1908 and has 4 bedrooms and 3 full baths with 2495 sq. ft. N Magnolia Avenue, Unit 1 is located in the Southport Corridor subdivision within the District 299 school district. Search Southport Corridor real estate on www.mycrr.com today.