
BEDS4
BATHS3 full 1 partial
MLS#12727485
STATUSActive
PROPERTY TYPEResidential - Condominium
SCHOOLDistrict 299
Property Description
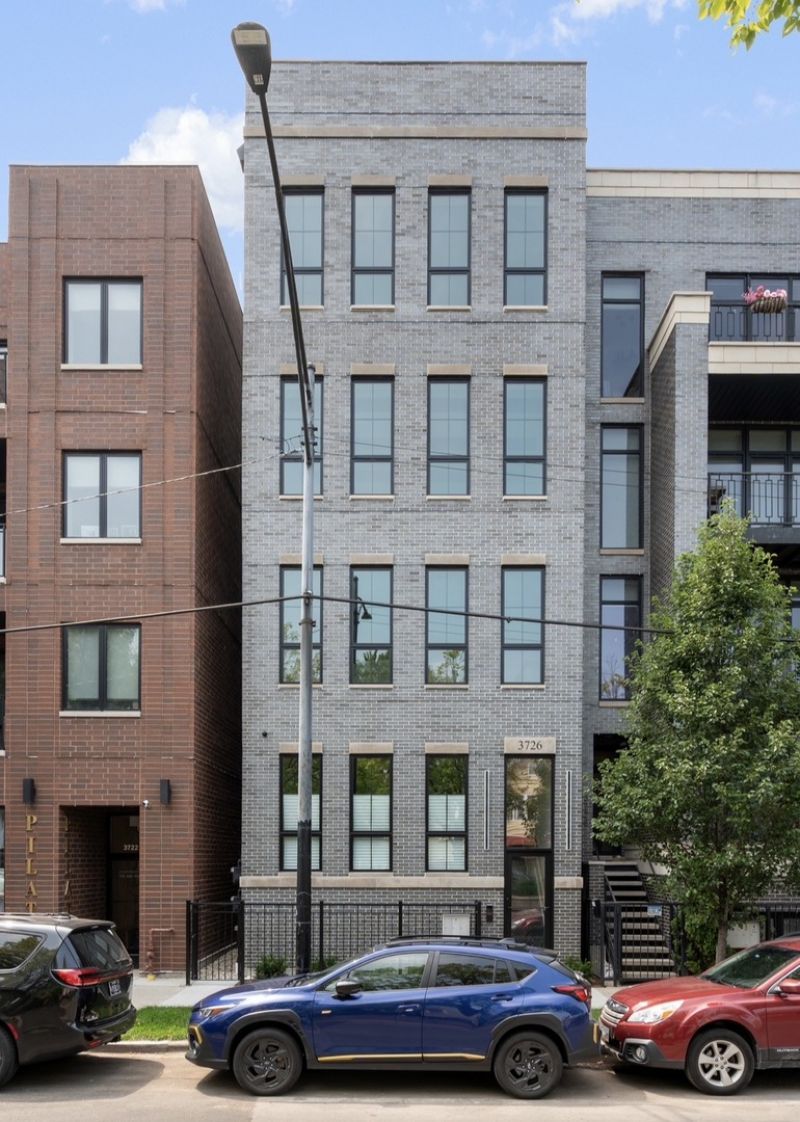
Final unit left. Just completed. Exceptional new-construction 4-bedroom, 3.5-bath duplex-up located within the highly sought-after Blaine School District. Thoughtfully designed with refined finishes throughout, this residence features an expansive open-concept living and dining space highlighted decorative ceiling beams, and oversized windows that fill the home with natural light. A beautiful custom kitchen with walnut and painted cabinetry, integrated Thermador appliances, quartz countertops and full-height backsplash, butler pantry with wet bar and massive walk in pantry. The large family room off the kitchen offers a gas fireplace with a stone surround and opens to a private covered terrace complete with ceiling fan and outdoor heater hookups-ideal for seamless indoor-outdoor living. A rear entry mudroom features a custom walnut boot bench and built-in storage, providing a functional space for everyday organization. The upper bedroom level includes four spacious bedrooms and three full bathrooms, anchored by an impressive primary suite featuring a 25-foot long walk-in closet and a spa-inspired bath with heated floors, soaking tub, and a nine-foot double walnut vanity. Additional bedrooms include both a hall bath and a private ensuite bath, perfect for guests or family. A stunning rooftop deck finished in porcelain tile completes the home, featuring water, gas, and electric hookups for effortless outdoor entertaining. One garage space included per unit as well as exterior security camera system. Photos of actual unit virtual staged.
Property Features
Property Type: Residential - Condominium
Basement: Yes
Basement: Finished, Full, Daylight
Cooling: Central Air
Fireplaces: 1
Garage: 1
Heating: Natural Gas
Lot Size: COMMON
Stories: 2.0
Year Built: 2026
Feature Descriptions
Additional rooms: No additional rooms
Association Includes: Insurance, Security, Exterior Maintenance, Lawn Care, Scavenger, Snow Removal
Exterior: Brick
Fireplace: Gas Log
Fireplace Location(s): Family Room
HOA Fee: 395/ Monthly
Laundry: In Unit
Lot Dimensions: COMMON
Parcel#: 14192240320000
Parking: Yes, Garage Owned, Detached, Garage
Pet Allowed: Cats OK, Dogs OK
Sewer: Public Sewer
Total Rooms: 8
Township: Lake View
Water: Lake Michigan
Room Sizes
Bedroom 2: 12X10
Bedroom 3: 12X10
Bedroom 4: 15X11
Dining Room: COMBO
Family Room: 18X23
Kitchen: 14X14
Laundry: 3X6
Living Room: 19X19
Primary Bedroom: 14X15
Local Schools
High School: Lake View High School
Elementary School: Blaine Elementary School
School District: District 299
Listed By / Shown By
Listed By
Agency Name: ChiCity Real Estate
Agency Phone: 708-971-0219
Shown By
Agency Title: Charles Rutenberg Realty
Agency Phone: 630-929-1100

Estimate Your Payment
Estimated Payment
$ 8,016.97 per month $7,579.76 Principal & Interest $0.00 Property Tax (data not provided by mls) $437.21 Homeowner's Insurance
3726 N Ashland Avenue, Unit 3 | MLS# 12727485
This condo located at 3726 N Ashland Avenue, Unit 3, Chicago, IL 60613 is currently listed for sale with an asking price of $1,499,000. This property was built in 2026 and has 4 bedrooms and 3 full and 1 partial baths. N Ashland Avenue, Unit 3 is located within the District 299 school district. Search Chicago real estate on www.mycrr.com today.