
BEDS6
BATHS3 full 1 partial
SQUARE FEET3,914
MLS#12713129
STATUSNew
PROPERTY TYPEResidential - Single Family
SUBDIVISIONSapphire Lake
SCHOOLDistrict 5
Property Description
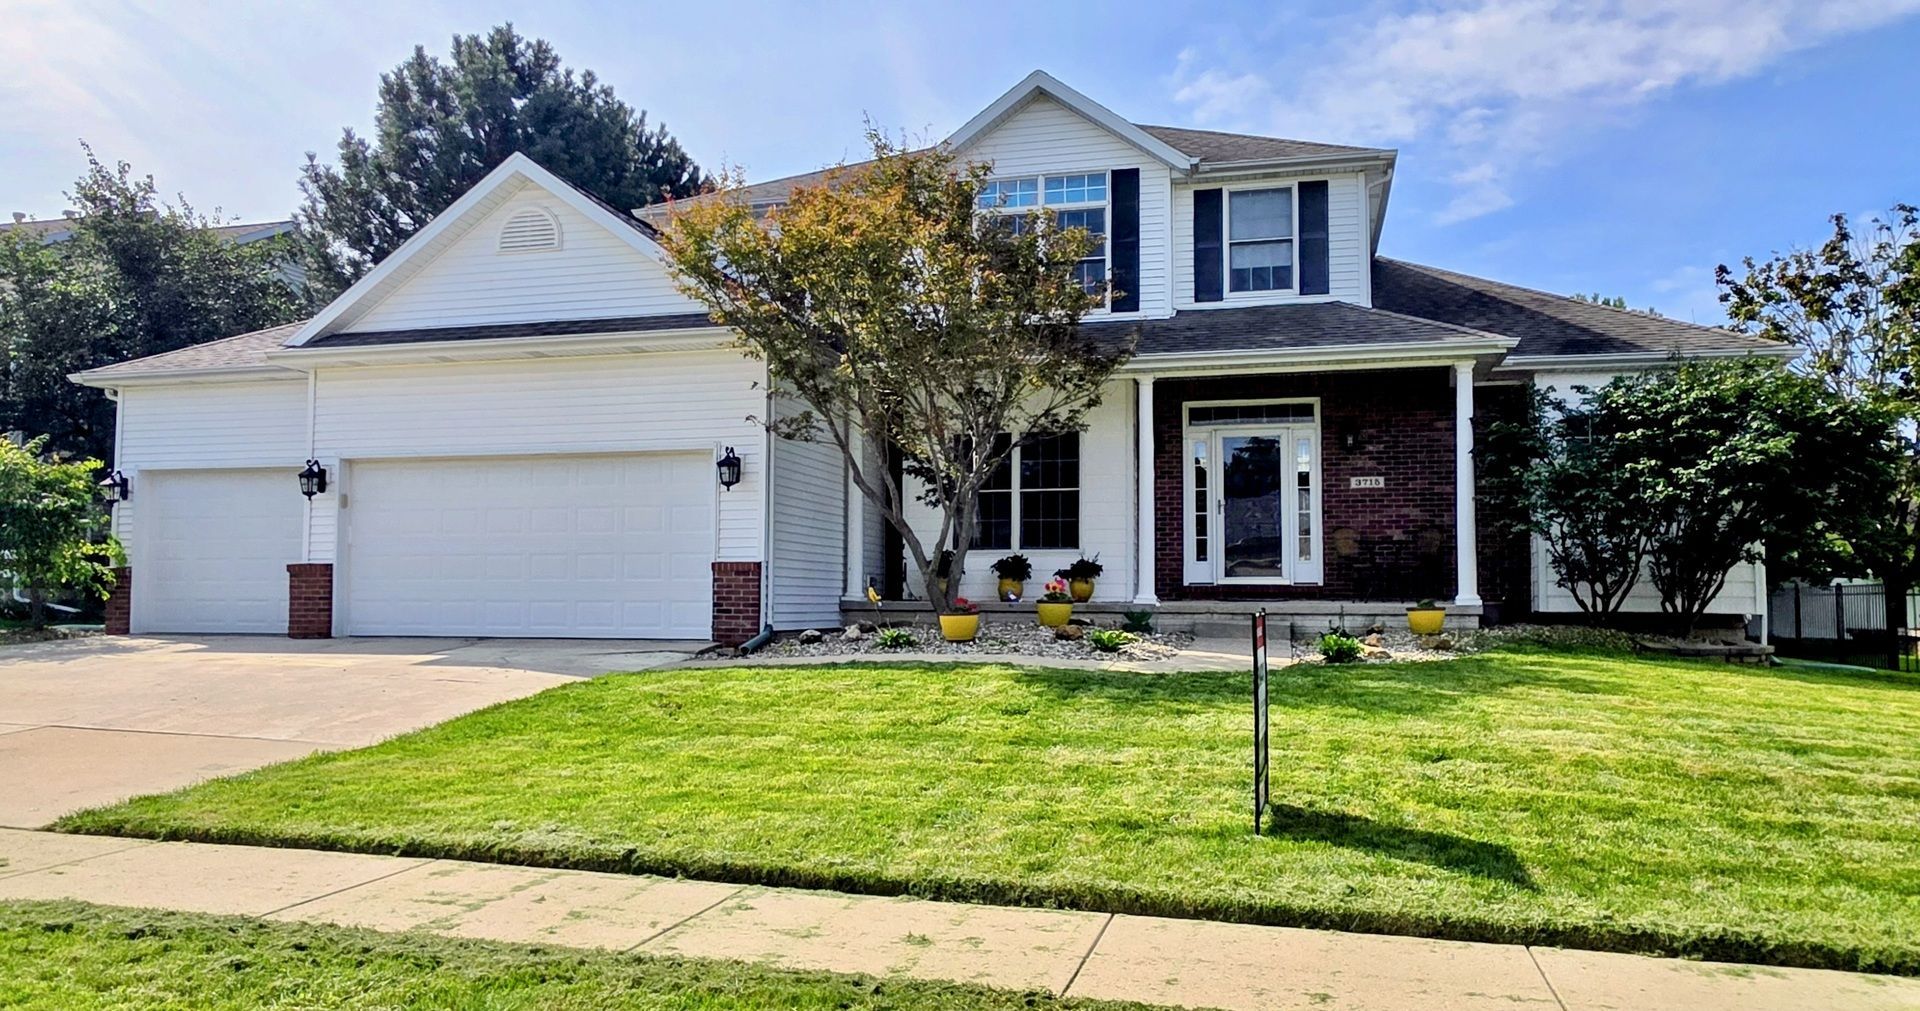
Come home to this 6 bedroom beauty with a main floor primary room and private backyard retreat including covered trellis over deck and patio with water feature, fence, mature trees and landscaping. Granite countertops in a spacious, bright kitchen with island, maple cabinetry, tiled flooring, and all stainless steel appliances. Cathedral ceiling in two story great room features fireplace and architectural columns. Main floor owner's suite features trey ceiling, huge walk-in closet, built-ins and garden tub. Fabulous windows and trim throughout. Formal dining room with recessed hutch area and crown molding. Upgraded light fixtures and ceiling fans. Tiled flooring in all baths. Basement finished with 9 foot ceilings includes 2 extra bedrooms, kitchen, family room and full bath. NEW HVAC 2023. Beautiful curb appeal and 3 car garage.
Property Features
Property Type: Residential - Single Family
Basement: Yes
Basement: Finished, Egress Window,9 ft + pour, Full
Cooling: Central Air
Fireplaces: 1
Garage: 3
Heating: Natural Gas, Forced Air
Home Style: Traditional
Lot Size: 0.23 Acres
Roof Type: Asphalt
Taxes: $9,141
Year Built: 2004
Amenities
Cathedral Ceiling(s)
1st Floor Full Bath
Walk-In Closet(s)
Feature Descriptions
Additional rooms: Family Room, Kitchen, Bedroom 5,Bedroom 6
Appliances: Range, Dishwasher, Refrigerator
Association Includes: None
Bath Features: Separate Shower, Double Sink, Garden Tub
Dining Room: Separate
Exterior: Vinyl Siding, Brick
Fireplace: Gas Log
Fireplace Location(s): Family Room
Laundry: Gas Dryer Hookup, Electric Dryer Hookup
Lot: Mature Trees, Landscaped
Lot Dimensions: 82X120
Other Equipment: CO Detectors, Ceiling Fan(s), Water Heater-Gas
Parcel#: 1531252008
Parking: Concrete, Garage Door Opener, Yes, Garage Owned, Attached, Garage
Sewer: Public Sewer
Total Rooms: 11
Township: City of Bloomi
Water: Public
Room Sizes
Family Room - Down: 17X10
Kitchen- 2nd: 17X17
Bedroom 5: 15X13
Bedroom 6: 13X10
Bedroom 2: 14X10
Bedroom 3: 12X11
Bedroom 4: 14X12
Dining Room: 14X13
Family Room: 16X20
Kitchen: 22X14
Laundry: 9X7
Primary Bedroom: 18X14
Local Schools
High School: Normal Community High School
Middle School: Evans Jr High
Elementary School: Benjamin Elementary
School District: District 5
Listed By / Shown By
Listed By
Agency Name: RE/MAX Rising
Agency Phone: 309-340-1000
Shown By
Agency Title: Charles Rutenberg Realty
Agency Phone: 630-929-1100

Estimate Your Payment
Estimated Payment
$ 3,355.63 per month $2,452.42 Principal & Interest $761.75 Property Tax $141.46 Homeowner's Insurance
3715 Gina Drive | MLS# 12713129
This single family home located at 3715 Gina Drive, Bloomington, IL 61704 is currently listed for sale with an asking price of $485,000. This property was built in 2004 and has 6 bedrooms and 3 full and 1 partial baths with 3914 sq. ft. Gina Drive is located in the Sapphire Lake subdivision within the District 5 school district. Search Sapphire Lake real estate on www.mycrr.com today.