
BEDS3
BATHS3 full
SQUARE FEET2,450
MLS#12733884
STATUSPrice Change
PROPERTY TYPEResidential - Condominium
SCHOOLDistrict 299
Property Description
OVERSIZED 3 bedrooms, 3 baths duplex down with two large private outdoor spaces (over 500 sq ft deck and balcony) in the Southport corridor. Recently renovated, spacious open floor plan. The kitchen boasts granite countertops and backsplash, 42'' tall cabinets, stainless steel appliances and a long breakfast bay. Western exposure allows for enviable natural light in both the dining and living room. No shortage of storage throughout the entire unit with an abundance of closet space. Crown molding, elegant fireplace and Brazilian cherry hardwood floors complete this inviting abode. The main floor hosts 2 bedroom, including a large primary bedroom with a spa-like ensuite bathroom with dual sink vanity, heated floors and separate shower and soaking tub. The lower level has tall ceilings, a very large family/rec room and the 3rd bedroom. Enjoy al fresco dining on either of the two private outdoor spaces, a balcony or a large roof top deck complete with an inviting pergola. This well built, low assessment building is perfectly located, within walking distance to restaurants, shops, parks and public transportation.
Property Features
Property Type: Residential - Condominium
Basement: None
Cooling: Central Air, Zoned
Fireplaces: 1
Heating: Natural Gas, Forced Air, Radiant Floor
Lot Size: COMMON
Stories: 4.0
Taxes: $13,259
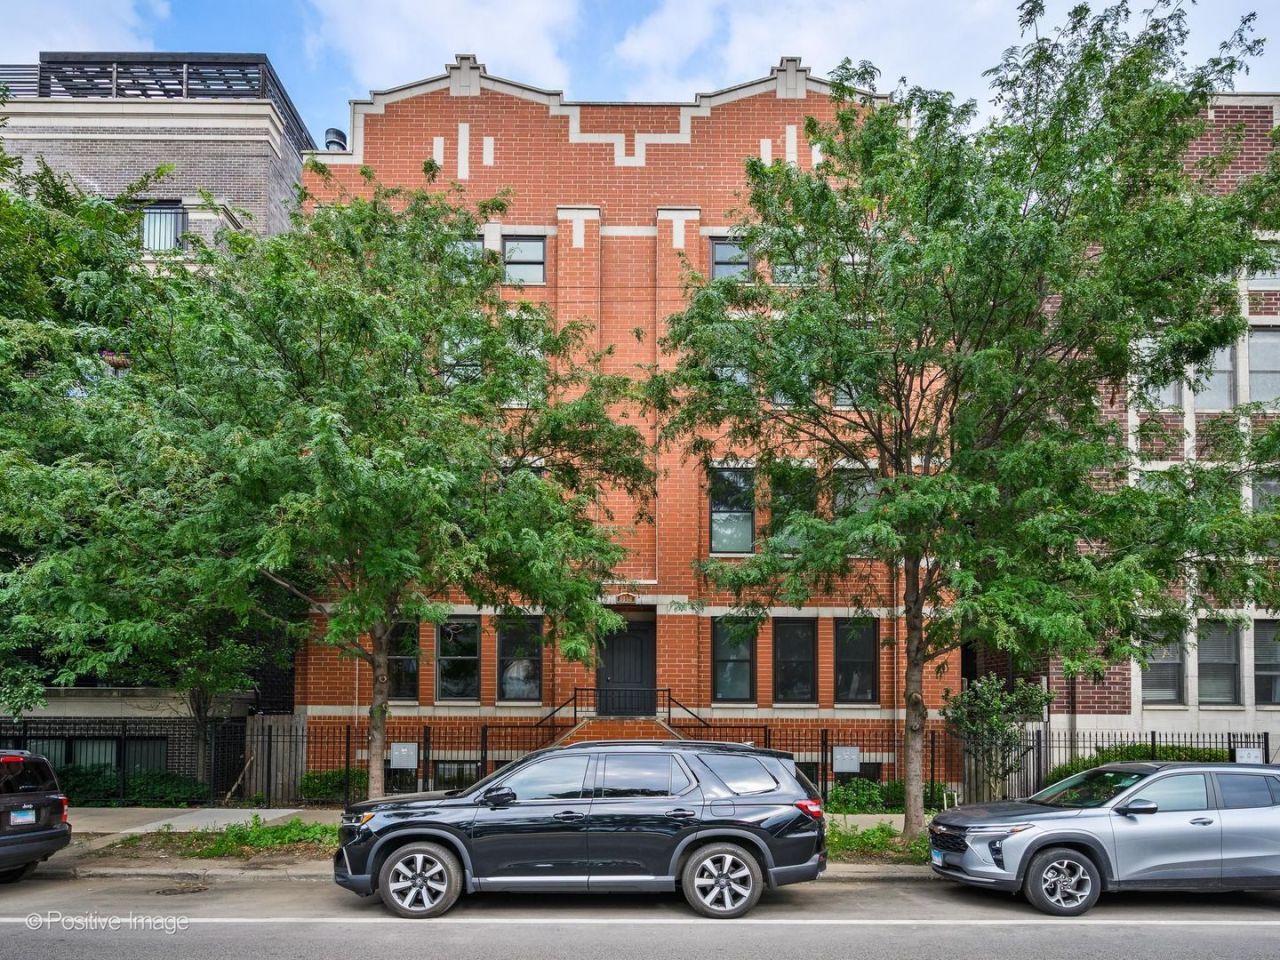
Year Built: 2008
Amenities
Wet Bar
Feature Descriptions
Additional rooms: Balcony/Porch/Lanai, Deck
Appliances: Range, Microwave, Dishwasher, High End Refrigerator, Washer, Dryer, Disposal, Stainless Steel Appliance(s), Wine Refrigerator, Range Hood
Association Includes: Water, Parking, Insurance, Scavenger
Dining Room: Combined w/ LivRm
Exterior: Brick
Fireplace: Gas Starter, Ventless
Fireplace Location(s): Living Room
HOA Fee: 454/ Monthly
Lot Dimensions: COMMON
Parcel#: 14201110451001
Parking: Off Alley, Assigned, Yes, Owned
Pet Allowed: Cats OK, Dogs OK
Sewer: Public Sewer
Total Rooms: 7
Township: Lake View
Water: Lake Michigan, Public
Room Sizes
Balcony/Porch/Lanai: 14X11
Deck: 20X22
Bedroom 2: 15X11
Bedroom 3: 13X16
Dining Room: COMBO
Family Room: 15X29
Kitchen: 16X11
Living Room: 18X18
Primary Bedroom: 14X13
Local Schools
High School: Lake View High School
Middle School: Blaine Elementary School
Elementary School: Blaine Elementary School
School District: District 299
Listed By / Shown By
Listed By
Agency Name: Lucid Realty, Inc.
Agency Phone: 312-736-7445
Shown By
Agency Title: Charles Rutenberg Realty
Agency Phone: 630-929-1100

Estimate Your Payment
Estimated Payment
$ 5,864.82 per month $4,500.32 Principal & Interest $1,104.92 Property Tax $259.58 Homeowner's Insurance
3713 N Ashland Avenue, Unit 1N | MLS# 12733884
This condo located at 3713 N Ashland Avenue, Unit 1N, Chicago, IL 60613 is currently listed for sale with an asking price of $890,000. This property was built in 2008 and has 3 bedrooms and 3 full baths with 2450 sq. ft. N Ashland Avenue, Unit 1N is located within the District 299 school district. Search Chicago real estate on www.mycrr.com today.