
BEDS2
BATHS2 full
SQUARE FEET1,315
MLS#12719678
STATUSActive
PROPERTY TYPEResidential - Townhouse
SUBDIVISIONCrosswinds
SCHOOLDistrict 5
Property Description
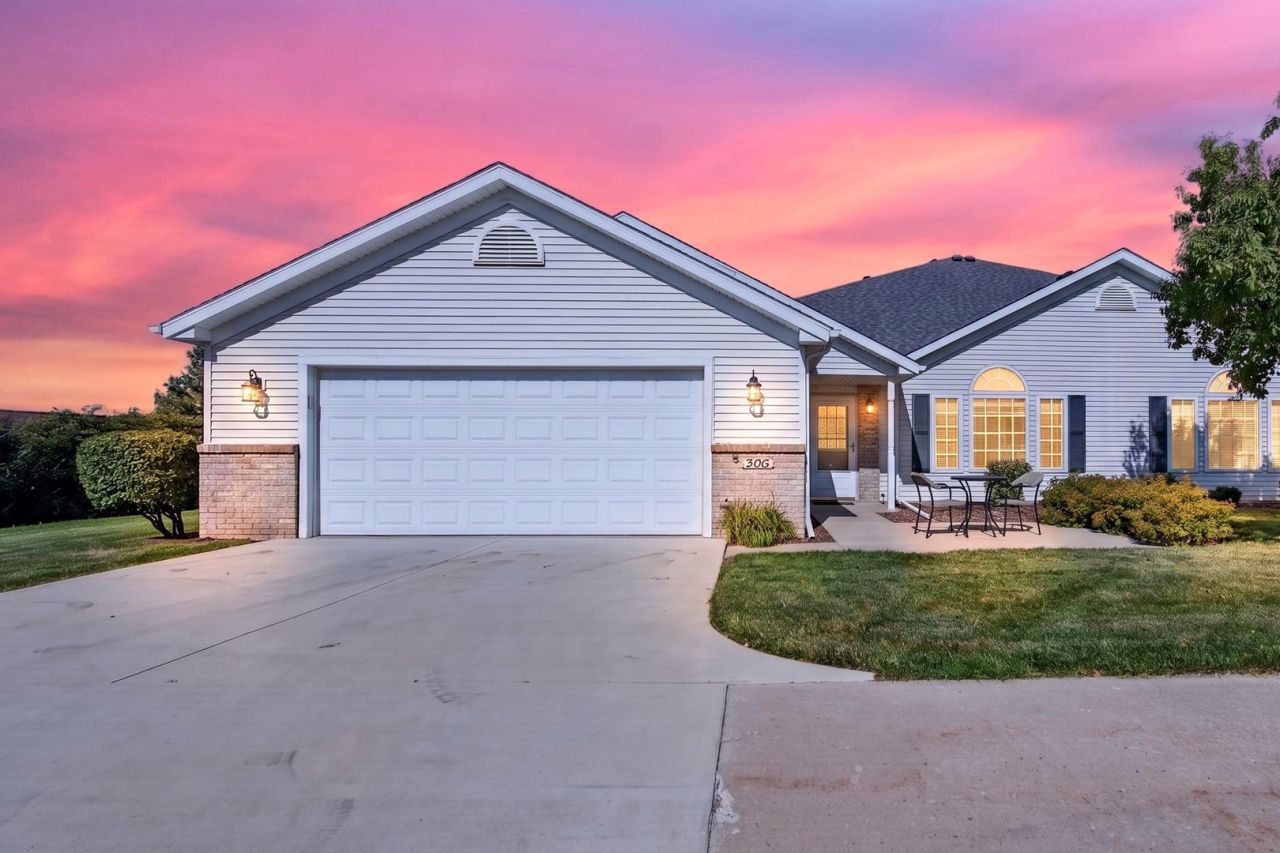
Enjoy easy, single-level living in this well-kept 2-bedroom, 2-bath ranch-style condo in desirable Crosswinds. The open floor plan features cathedral ceilings, a spacious family room, eat-in kitchen, first-floor laundry, and a primary suite with full bath. An oversized attached 2-car garage, private patio, and professionally landscaped setting add to the appeal. Lawn care and snow removal are included, making this move-in-ready home an easy choice in a convenient Bloomington location.
Property Features
Property Type: Residential - Townhouse
Basement: None
Cooling: Central Air
Garage: 2
Heating: Forced Air, Natural Gas
Lot Size: 1,111
Roof Type: Asphalt
Stories: 1.0
Taxes: $5,503
Year Built: 2000
Amenities
Cathedral Ceiling(s)
1st Floor Bedroom
1st Floor Full Bath
Walk-In Closet(s)
Feature Descriptions
Additional rooms: No additional rooms
Appliances: Range, Microwave, Dishwasher, Refrigerator
Association Includes: Lawn Care, Snow Removal
Dining Room: Combined w/ FamRm
Exterior: Vinyl Siding, Brick
HOA Fee: 215/ Monthly
Laundry: Main Level, Gas Dryer Hookup, Electric Dryer Hookup, Laundry Closet
Lot: Landscaped
Lot Dimensions: 1111
Other Equipment: Ceiling Fan(s)
Parcel#: 1531206046
Parking: Garage Door Opener, Yes, Attached, Garage
Pet Allowed: Cats OK, Dogs OK
Sewer: Public Sewer
Total Rooms: 4
Township: City of Bloomi
Water: Public
Room Sizes
Bedroom 2: 11X14
Family Room: 15X24
Kitchen: 12X14
Primary Bedroom: 13X14
Local Schools
High School: Normal Community High School
Middle School: Chiddix Jr High
Elementary School: Benjamin Elementary
School District: District 5
Listed By / Shown By
Listed By
Agency Name: RE/MAX Rising
Agency Phone: 309-340-1000
Shown By
Agency Title: Charles Rutenberg Realty
Agency Phone: 630-929-1100

Estimate Your Payment
Estimated Payment
$ 1,768.89 per month $1,238.85 Principal & Interest $458.58 Property Tax $71.46 Homeowner's Insurance
3707 Wine Way | MLS# 12719678
This townhouse located at 3707 Wine Way, Bloomington, IL 61704 is currently listed for sale with an asking price of $245,000. This property was built in 2000 and has 2 bedrooms and 2 full baths with 1315 sq. ft. Wine Way is located in the Crosswinds subdivision within the District 5 school district. Search Crosswinds real estate on www.mycrr.com today.