
BEDS3
BATHS2 full 1 partial
SQUARE FEET2,588
MLS#12642368
STATUSActive
PROPERTY TYPEResidential - Single Family
SCHOOLDistrict 113
Property Description
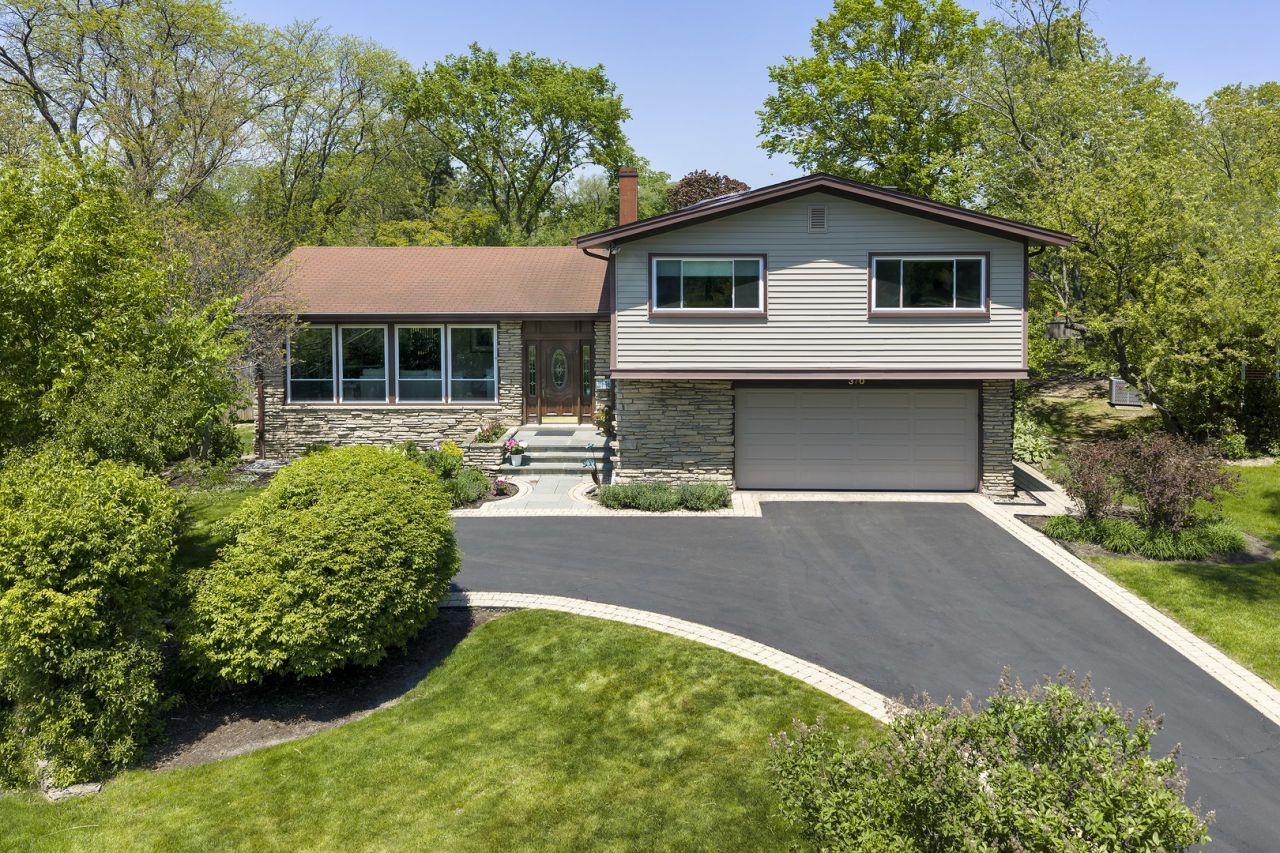
Discover the perfect blend of comfort and luxury in the heart of Ravinia. Located at the quiet end of the Charal Lane cul-de-sac, this 3-bedroom, 2.5-bath gem offers a unique split-level design with rich hardwood floors throughout. The main level is designed for easy living, featuring a bright living room that flows into the formal dining area and an inviting eat-in kitchen. Step down into the cozy family room with a fireplace, which leads out to the expansive backyard that serves as your own private oasis. The thoughtful floor plan includes a massive primary walk-in closet-skilfully converted from a 4th bedroom-to create a true owner's retreat. Downstairs, the finished basement provides a versatile space for work or play. Host summer evenings on the beautiful patio, complete with a BBQ and firepit. Best of all, you are just a short walk from world-class music at Ravinia Festival, local dining, and the Metra. Meticulously maintained and perfectly positioned, this is a home designed for modern life.
Property Features
Property Type: Residential - Single Family
Basement: Partially Finished, Partial
Basement: Yes
Cooling: Central Air
Garage: 2
Heating: Natural Gas
Lot Size: 0.29 Acres
Roof Type: Asphalt
Taxes: $17,923
Year Built: 1961
Feature Descriptions
Additional rooms: Recreation Room, Office, Eating Area
Appliances: Dishwasher, Refrigerator, Washer, Dryer, Disposal, Trash Compactor, Stainless Steel Appliance(s), Range Hood, Gas Cooktop, Oven, Humidifier
Association Includes: None
Dining Room: Kitchen/Dining Combo
Exterior: Brick, Wood Siding
HOA Fee: 175/ Annually
Lot: Cul-De-Sac
Lot Dimensions: 41x125x140x195
Other Equipment: Sump Pump, Backup Sump Pump;, Radon Mitigation System, Water Heater-Gas
Parcel#: 16363020690000
Parking: Asphalt, Garage Door Opener, Yes, Other, Attached, Garage
Sewer: Public Sewer
Total Rooms: 10
Township: Moraine
Water: Lake Michigan
Room Sizes
Recreation Room: 18X20
Office: 9X20
Eating Area: 9X11
Bedroom 2: 13X14
Bedroom 3: 11X18
Dining Room: 11X21
Family Room: 18X15
Kitchen: 17X11
Laundry: 10X8
Living Room: 20X15
Primary Bedroom: 16X14
Local Schools
High School: Highland Park High School
Middle School: Edgewood Middle School
Elementary School: Braeside Elementary School
School District: District 113
Listed By / Shown By
Listed By
Agency Name: Mark Allen Realty ERA Powered
Agency Phone: 773-938-5220
Shown By
Agency Title: Charles Rutenberg Realty
Agency Phone: 630-929-1100

Estimate Your Payment
Estimated Payment
$ 6,708.09 per month $4,930.13 Principal & Interest $1,493.58 Property Tax $284.38 Homeowner's Insurance
370 Charal Lane | MLS# 12642368
This single family home located at 370 Charal Lane, Highland Park, IL 60035 is currently listed for sale with an asking price of $975,000. This property was built in 1961 and has 3 bedrooms and 2 full and 1 partial baths with 2588 sq. ft. Charal Lane is located within the District 113 school district. Search Highland Park real estate on www.mycrr.com today.