
BEDS5
BATHS4 full 1 partial
SQUARE FEET3,514
MLS#12690338
STATUSActive
PROPERTY TYPEResidential - Single Family
SUBDIVISIONWild Rose
SCHOOLDistrict 303
Property Description
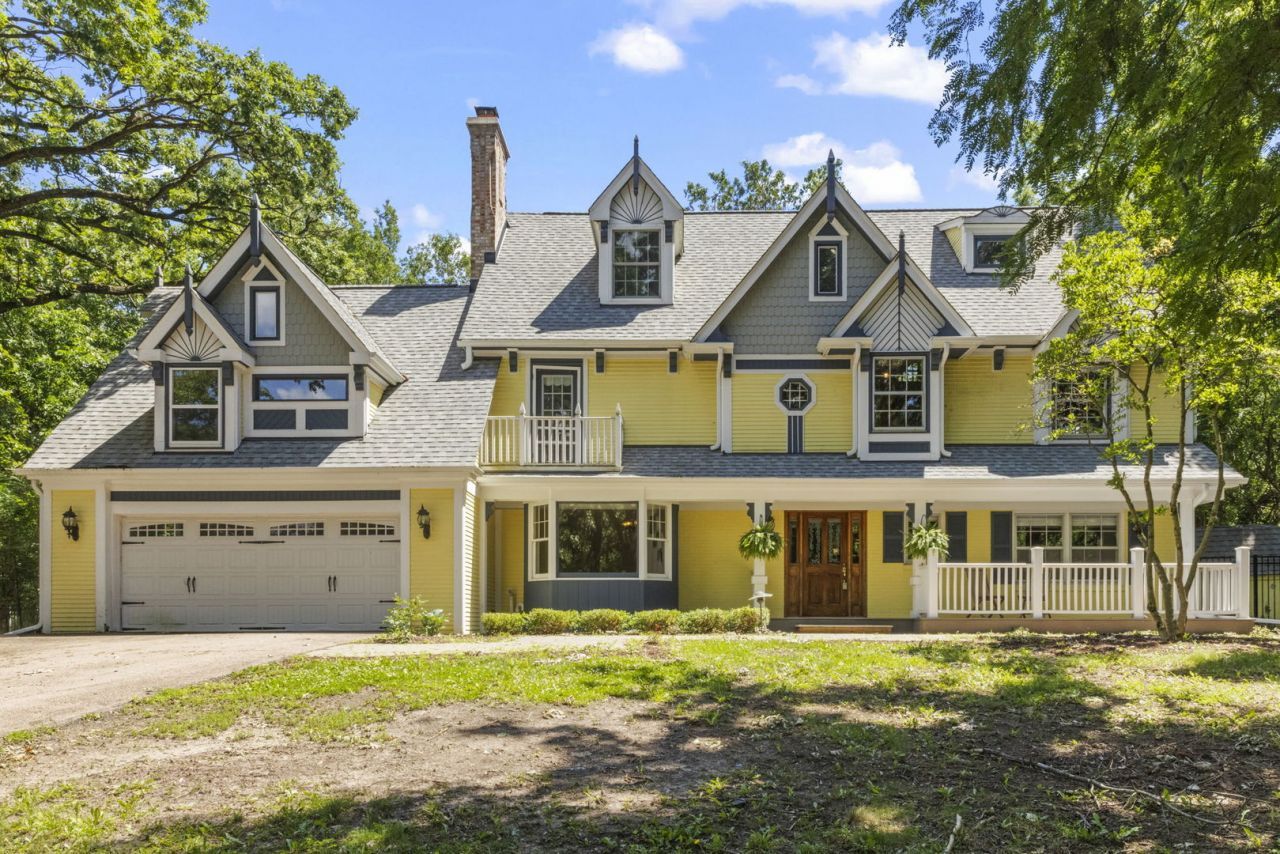
Tucked inside one of St. Charles' most beloved neighborhoods, this distinctive Wild Rose residence offers something rarely found: timeless Victorian character, thoughtful modern updates, and 38 acres of protected open space right out the back door. With access to scenic walking paths and Pottawatomie Park, this is a home that invites you to slow down and stay a while. The versatile floor plan spans five bedrooms, four full baths, a half bath, multiple gathering spaces, and a finished basement-with warmth and character at every turn. At its heart, a gourmet kitchen with a large granite island and custom built-ins opens to the family room, where a rebuilt gas fireplace and wet bar anchor views of the professionally landscaped backyard. Formal living and dining rooms set the stage for elegant entertaining, while the screened porch-equally suited to morning coffee or a summer gathering-blurs the line between inside and out. A private guest suite with its own kitchenette and full bath adds rare flexibility: multigenerational living, extended-stay guests, a home office, creative studio, or whatever your next chapter requires. Upstairs, three generous bedrooms and two full baths include a private en-suite. The primary suite occupies its own level-a true retreat with a designer bath featuring heated stone floors, dual vanities, and an oversized multi-head shower. Just beyond, a remarkable dressing room awaits. Flooded with natural light and offering enough closet space for every season, the generous footprint and thoughtful layout offer endless flexibility to design a truly custom space tailored to your needs. Brand-new carpet completes the suite. The finished basement adds recreation and workshop space, along with two cedar closets for exceptional storage. Recent updates are extensive: new roof, five remote-operated skylights, high-efficiency furnace, 4-ton central air, rebuilt garage and guest suite AC, primary suite mini-split, new gutters, sump pump, water heater, water softener, expanded electrical capacity, new outlets throughout, fresh paint, and a paneled refrigerator in the main kitchen that recently underwent a complete rebuild, ensuring the home's character is matched by thoughtful maintenance and care. Brick paver walkways and patios complete a setting that's as polished outside as it is in. Character, flexibility, and modern comfort-all in one remarkable home.
Property Features
Property Type: Residential - Single Family
Basement: Finished, Full
Basement: Yes
Cooling: Central Air, Wall Unit(s), Zoned
Fireplaces: 3
Garage: 2
Heating: Natural Gas, Forced Air, Sep Heating Systems - 2+, Zo
Home Style: Victorian
Lot Size: 1.61 Acres
Roof Type: Asphalt
Taxes: $15,907
Year Built: 1963
Amenities
Cathedral Ceiling(s)
Wet Bar
In-Law Floorplan
Built-in Features
Walk-In Closet(s)
Feature Descriptions
Additional rooms: Bonus Room, Bedroom 5,Den, Enclosed Porch, Recreation Room, Sitting Room
Additional Structures: Shed(s)
Appliances: Range, Microwave, Dishwasher, Refrigerator, Washer, Dryer, Disposal, Wine Refrigerator, Cooktop, Oven, Range Hood, Other
Association Includes: None
Bath Features: Whirlpool, Separate Shower, Double Sink, Bidet, Full Body Spray Shower
Dining Room: Separate
Exterior: Cedar
Fireplace: Wood Burning, Gas Log, Gas Starter
Fireplace Location(s): Family Room, Master Bedroom
Hot Tub: Yes
Laundry: Main Level, Sink
Lot: Landscaped, Wooded
Lot Dimensions: 247X263X200X354X31
Other Equipment: Water-Softener Owned, CO Detectors, Ceiling Fan(s), Sump Pump, Backup Sump Pump;, Multiple Water Heaters
Parcel#: 0928251001
Parking: Asphalt, Garage Door Opener, Yes, Garage Owned, Attached, Garage
Sewer: Public Sewer
Total Rooms: 13
Township: St. Charles
Water: Public
Room Sizes
Den: 16X11
Bedroom 5: 28X20
Bonus Room: 21X12
Sitting Room: 19X14
Recreation Room: 22X33
Enclosed Porch: 26X12
Bedroom 2: 13X12
Bedroom 3: 14X13
Bedroom 4: 19X13
Dining Room: 14X12
Family Room: 25X18
Kitchen: 21X11
Laundry: 8X6
Living Room: 23X12
Primary Bedroom: 22X21
Local Schools
High School: St Charles North High School
Middle School: Wredling Middle School
Elementary School: Wild Rose Elementary School
School District: District 303
Listed By / Shown By
Listed By
Agency Name: @properties Christie's International Real Estate
Agency Phone: 630-377-1700
Shown By
Agency Title: Charles Rutenberg Realty
Agency Phone: 630-929-1100

Estimate Your Payment
Estimated Payment
$ 5,336.74 per month $3,792.41 Principal & Interest $1,325.58 Property Tax $218.75 Homeowner's Insurance
36w473 Ferson Creek Road | MLS# 12690338
This single family home located at 36w473 Ferson Creek Road, Saint Charles, IL 60174 is currently listed for sale with an asking price of $750,000. This property was built in 1963 and has 5 bedrooms and 4 full and 1 partial baths with 3514 sq. ft. 36w473 Ferson Creek Road is located in the Wild Rose subdivision within the District 303 school district. Search Wild Rose real estate on www.mycrr.com today.