
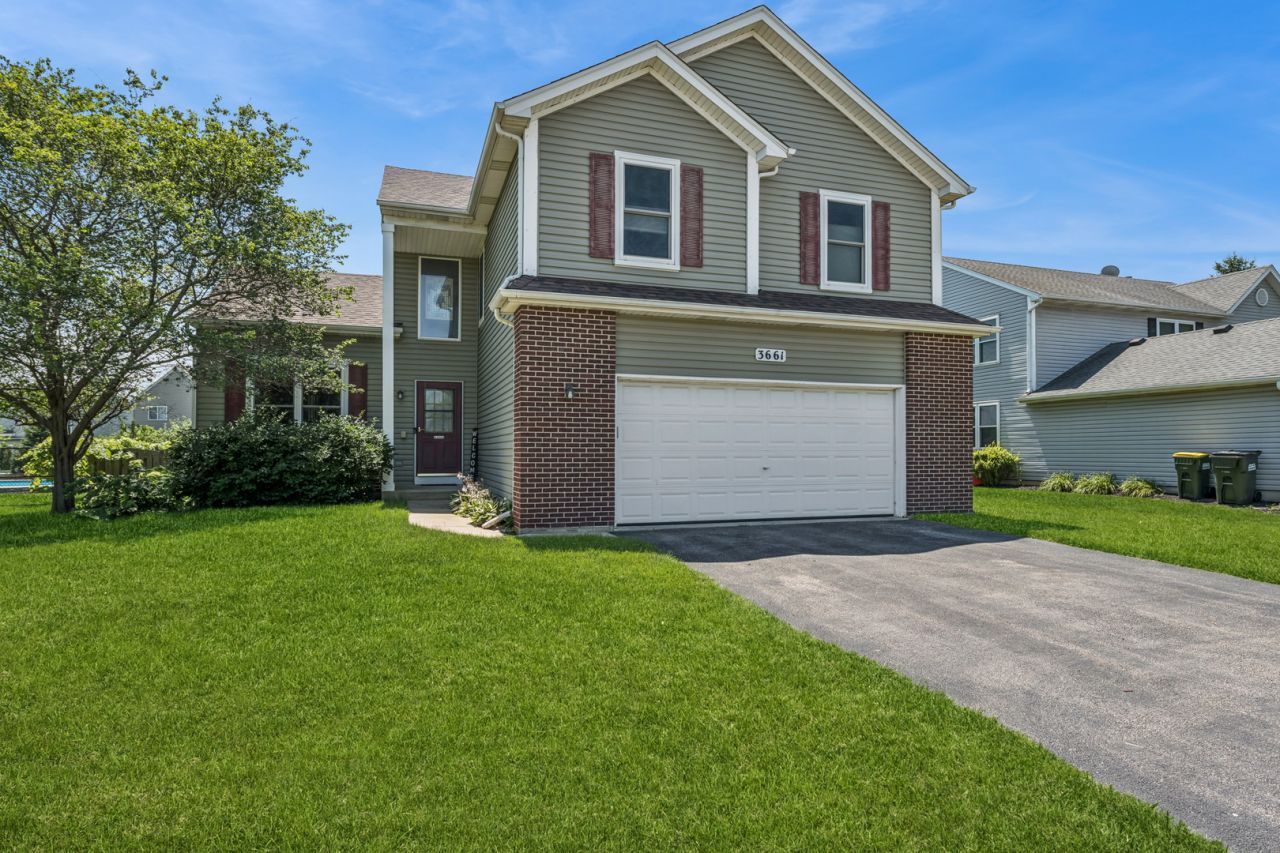
BEDS4
BATHS2 full 1 partial
SQUARE FEET3,197
MLS#12696370
STATUSNew
PROPERTY TYPEResidential - Single Family
SUBDIVISIONMeadowbrook
SCHOOLDistrict 158
Property Description
This home features many many updates! Roof & solar panels - 2020. Lifetime warranty on the windows! Gazebo 2023 for back yard fun. Furnance 2025, Refrigerator 2025. Also this home features a dream kitchen for the chef in your family. Water purifier in the kitchen, too. There is a Stairlift to the second level installed in 2021, it also works great to tote laundry up and down stairs. In the garage there is a Tiki Bar with a small refrigerator and kegerator. Pride of ownership through out!
Property Features
Property Type: Residential - Single Family
Basement: Unfinished, Partial
Basement: Yes
Cooling: Central Air
Garage: 2
Heating: Natural Gas
Home Style: Traditional
Lot Size: 0.23 Acres
Roof Type: Asphalt
Taxes: $8,503
Year Built: 2001
Amenities
Replacement Windows
Feature Descriptions
Additional rooms: Loft
Association Includes: None
Dining Room: Combined w/ LivRm
Exterior: Vinyl Siding, Brick
Laundry: Sink
Lot Dimensions: 70x143
Parcel#: 1815427011
Parking: Asphalt, Yes, Attached, Garage
Sewer: Public Sewer
Total Rooms: 9
Township: Grafton
Water: Public
Room Sizes
Loft: 10X10
Bedroom 2: 12X11
Bedroom 3: 11X10
Bedroom 4: 12X10
Dining Room: 13X11
Family Room: 20X15
Kitchen: 15X14
Laundry: 8X5
Living Room: 12X13
Primary Bedroom: 18X14
Local Schools
High School: Huntley High School
Middle School: Marlowe Middle School
Elementary School: Martin Elementary School
School District: District 158
Listed By / Shown By
Listed By
Agency Name: Baird & Warner
Agency Phone: 847-426-7510
Shown By
Agency Title: Charles Rutenberg Realty
Agency Phone: 630-929-1100

Estimate Your Payment
Estimated Payment
$ 3,115.28 per month $2,275.44 Principal & Interest $708.58 Property Tax $131.25 Homeowner's Insurance
3661 Chadwick Lane | MLS# 12696370
This single family home located at 3661 Chadwick Lane , Lake in the Hills, IL 60156 is currently listed for sale with an asking price of $450,000. This property was built in 2001 and has 4 bedrooms and 2 full and 1 partial baths with 3197 sq. ft. Chadwick Lane is located in the Meadowbrook subdivision within the District 158 school district. Search Meadowbrook real estate on www.mycrr.com today.