
BEDS1
BATHS1 full
MLS#12667676
STATUSContingent
PROPERTY TYPEResidential - Condominium
SUBDIVISIONNew York Condominiums
SCHOOLDistrict 299
Property Description
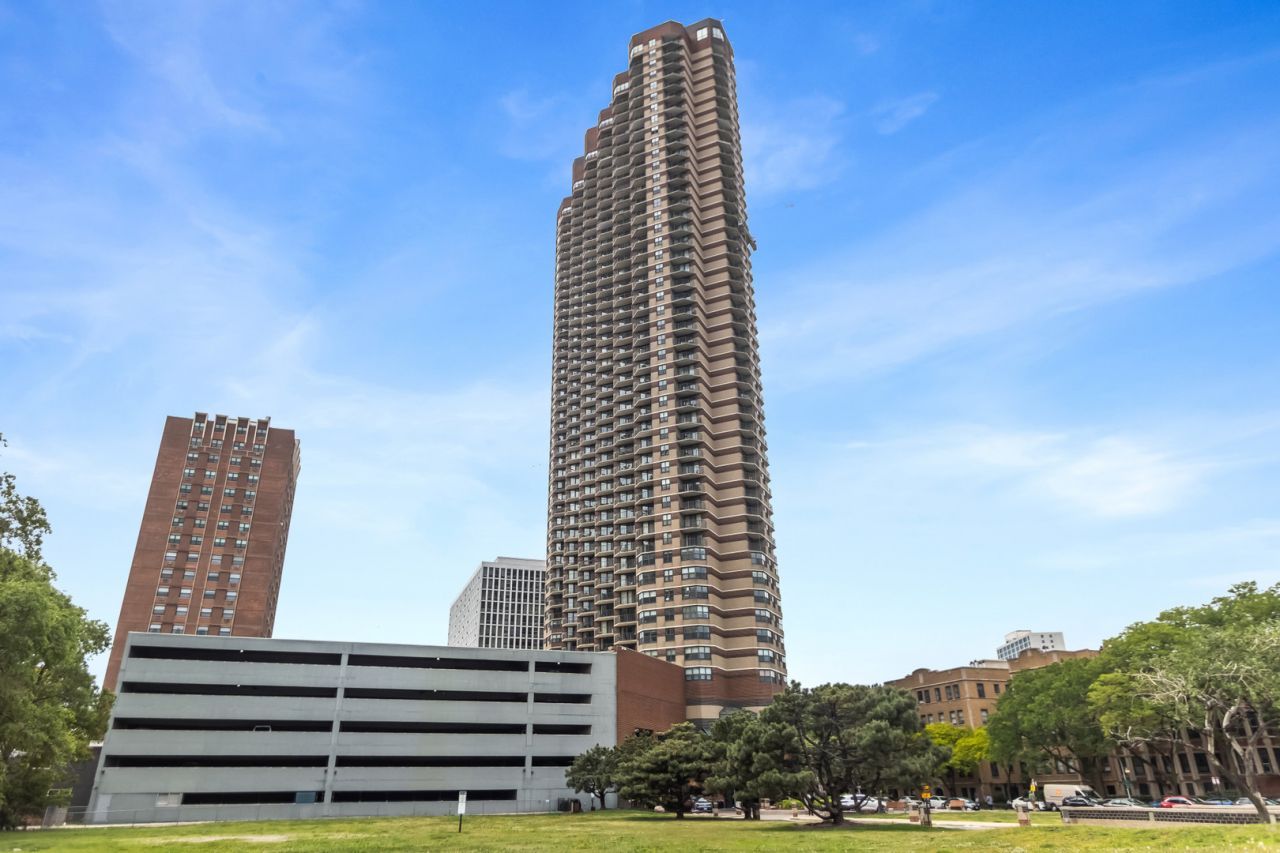
Welcome home to this beautifully remodeled one-bedroom, one-bath residence in the iconic New York building. Thoughtfully updated throughout, this move-in-ready home features a stunning renovated kitchen and spa-inspired bathroom, hardwood floors throughout, and an abundance of eastern natural light that fills every room. The warm and inviting floor plan offers comfortable living and entertaining space, while the large private balcony provides the perfect place to enjoy your morning coffee or unwind at the end of the day. Residents enjoy access to a full-service amenity building, including exclusive discounted membership opportunities at the attached FFC gym. Ideally located just steps from the lakefront, parks, beaches, and public transportation, this home offers the best of city living with easy access to the CTA and everything the neighborhood has to offer. With nothing left to do but move in, this is a rare opportunity to own a beautifully updated home in one of Chicago's most well-known residential buildings.
Property Features
Property Type: Residential - Condominium
Basement: None
Cooling: Central Air
Heating: Electric
Lot Size: COMMON
Stories: 48.0
Taxes: $3,992
Year Built: 1987
Amenities
Elevator
1st Floor Bedroom
1st Floor Full Bath
Feature Descriptions
Additional rooms: Balcony/Porch/Lanai
Appliances: Range, Microwave, Dishwasher, Refrigerator, Stainless Steel Appliance(s)
Association Amenities: Bike Room/Bike Trails, Door Person, Coin Laundry, Elevator in Residence, Exercise Room, On Site Manager/Engineer, Party Room, Sundeck, Service Elevator(s)
Association Includes: Heat, Air Conditioning, Insurance, Doorman, TV/Cable, Exterior Maintenance, Lawn Care, Scavenger, Snow Removal, Internet
Dining Room: Combined w/ LivRm
Exterior: Brick
HOA Fee: 512/ Monthly
Lot Dimensions: COMMON
Parcel#: 14211100481572
Pet Allowed: Cats OK, Dogs OK, Number Limit, Size Limit
Sewer: Public Sewer
Total Rooms: 4
Township: Lake View
Water: Public
Room Sizes
Balcony/Porch/Lanai: 5X4
Dining Room: COMBO
Kitchen: 8X8
Living Room: 14X18
Primary Bedroom: 10X12
Local Schools
High School: Lake View High School
Middle School: Greeley Elementary School
Elementary School: Greeley Elementary School
School District: District 299
Listed By / Shown By
Listed By
Agency Name: Compass
Agency Phone: 312-319-1168
Shown By
Agency Title: Charles Rutenberg Realty
Agency Phone: 630-929-1100

Estimate Your Payment
Estimated Payment
$ 1,771.34 per month $1,360.21 Principal & Interest $332.67 Property Tax $78.46 Homeowner's Insurance
3660 N Lake Shore Drive, Unit 507 | MLS# 12667676
This condo located at 3660 N Lake Shore Drive, Unit 507, Chicago, IL 60613 is currently listed for sale with an asking price of $269,000. This property was built in 1987 and has 1 bedrooms and 1 full baths. N Lake Shore Drive, Unit 507 is located in the New York Condominiums subdivision within the District 299 school district. Search New York Condominiums real estate on www.mycrr.com today.