
BEDS2
BATHS2 full
SQUARE FEET1,500
MLS#12749360
STATUSNew
PROPERTY TYPEResidential - Townhouse
SCHOOLDistrict 215
Property Description
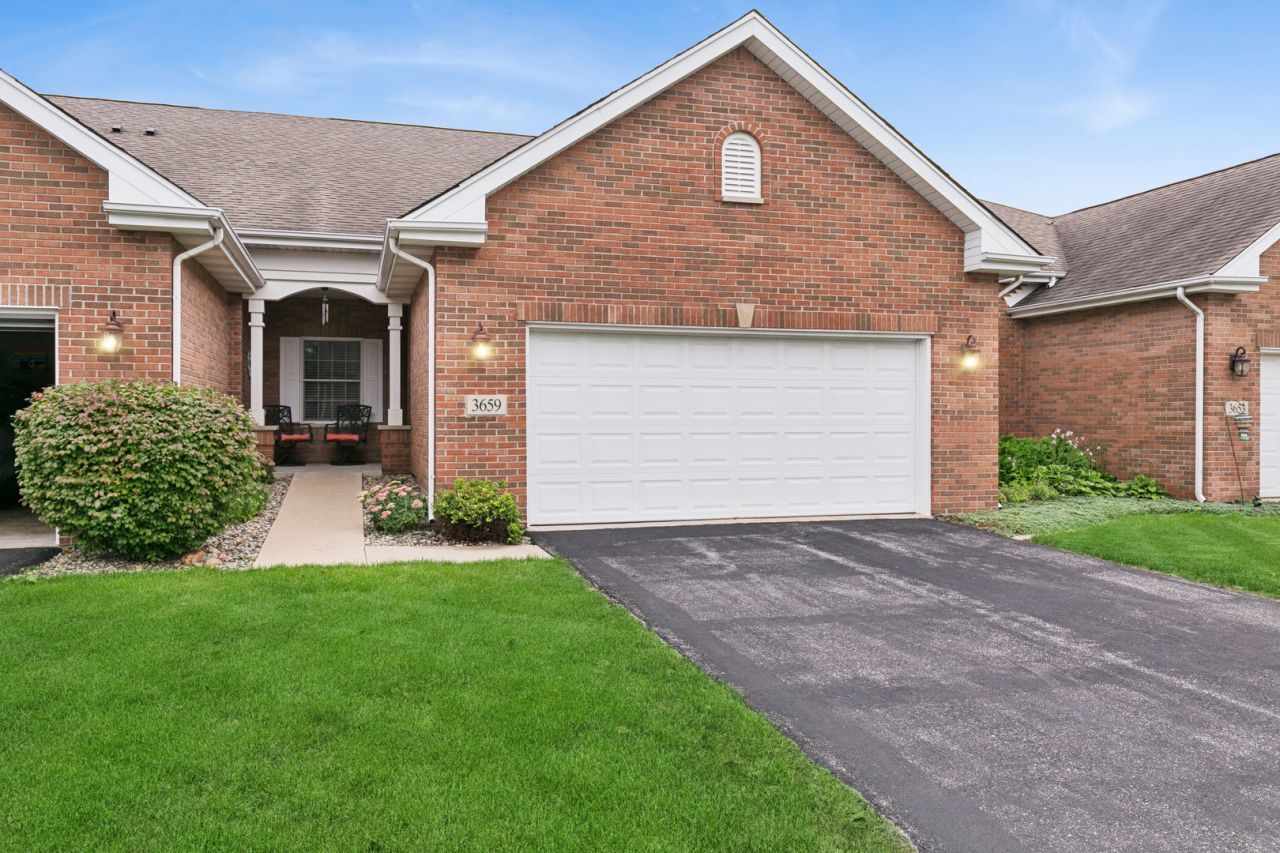
Beautifully maintained and move-in ready, this all-brick townhome offers approximately 1,500 sq ft. of comfortable, low-maintenance living in one of Lansing's premier communities. Inside, you'll find a bright, inviting single-level floor plan with two spacious bedrooms, two full baths, beautifully updated kitchen and generous living areas with abundant storage. The 2-car attached garage provides plenty of room for vehicles, hobbies, and additional belongings, while the private patio offers a welcoming spot to enjoy your morning coffee or unwind at the end of the day. Beautifully landscaped surroundings in this quite cul-de-sac. Best of all, you can enjoy a lifestyle centered around golf, fishing, recreation, and relaxation without the time and expense of extensive exterior maintenance. A low monthly HOA fee adds even more value and peace of mind. Cedar Pointe is a 55+ active-adult community designed for comfortable, connected living. If you're ready to enjoy more freedom and less upkeep, this inviting townhome is ready to welcome you home. Schedule your private showing today!
Property Features
Property Type: Residential - Townhouse
Basement: Crawl Space
Cooling: Central Air
Garage: 2
Heating: Natural Gas, Forced Air
Lot Size: 32 X 105
Roof Type: Asphalt
Stories: 1.0
Taxes: $6,885
Year Built: 2010
Amenities
Cathedral Ceiling(s)
1st Floor Bedroom
1st Floor Full Bath
Feature Descriptions
Additional rooms: No additional rooms
Appliances: Range, Microwave, Dishwasher, Refrigerator, Washer, Dryer, Cooktop, Gas Oven
Association Includes: Parking, Insurance, Exterior Maintenance, Lawn Care, Scavenger, Snow Removal
Dining Room: Combined w/ LivRm
Exterior: Brick
HOA Fee: 145/ Monthly
Laundry: Main Level, Washer Hookup, In Unit
Lot: Cul-De-Sac, Landscaped, Level
Lot Dimensions: 32 X 105
Parcel#: 33054000610000
Parking: Asphalt, Garage Door Opener, Yes, Garage Owned, Attached, Garage
Pet Allowed: Cats OK, Dogs OK
Sewer: Public Sewer
Total Rooms: 5
Township: Bloom
Water: Public
Room Sizes
Bedroom 2: 13X11
Dining Room: 11X11
Family Room: 18X14
Kitchen: 10X10
Laundry: 7X7
Primary Bedroom: 17X13
Local Schools
High School: Thornton Fractnl So High School
Middle School: Heritage Middle School
Elementary School: Nathan Hale Elementary School
School District: District 215
Listed By / Shown By
Listed By
Agency Name: Baird & Warner
Agency Phone: 708-798-1855
Shown By
Agency Title: Charles Rutenberg Realty
Agency Phone: 630-929-1100

Estimate Your Payment
Estimated Payment
$ 1,910.27 per month $1,263.63 Principal & Interest $573.75 Property Tax $72.89 Homeowner's Insurance
3659 193rd Place | MLS# 12749360
This townhouse located at 3659 193rd Place , Lansing, IL 60438 is currently listed for sale with an asking price of $249,900. This property was built in 2010 and has 2 bedrooms and 2 full baths with 1500 sq. ft. 193rd Place is located within the District 215 school district. Search Lansing real estate on www.mycrr.com today.