
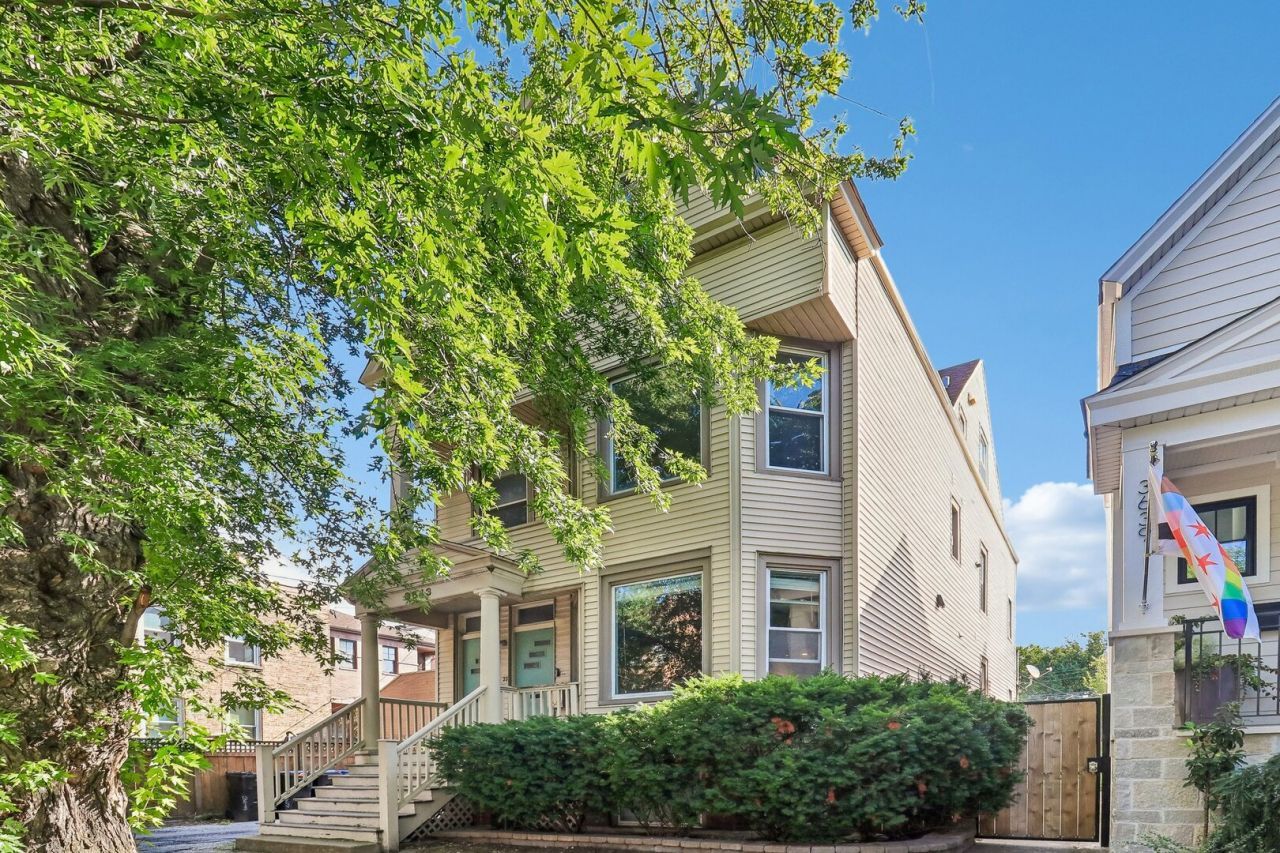
BEDS3
BATHS1 full
SQUARE FEET1,225
MLS#12785086
STATUSActive
PROPERTY TYPEResidential - Condominium
SCHOOLDistrict 299
Property Description
Welcome to 3643 N Hoyne Ave #2, a beautifully positioned Chicago residence offering inviting spaces and a desirable location. This thoughtfully presented home combines comfort, character, and everyday functionality, with a layout designed for modern living. Enjoy a welcoming atmosphere, well-proportioned rooms, and a location that puts dining, shopping, entertainment, parks, and transportation options within easy reach. Whether you're looking for a place to settle in or a smart addition to your real estate portfolio, this property offers an excellent opportunity to enjoy the best of Chicago living. Schedule your showing today!
Property Features
Property Type: Residential - Condominium
Basement: None
Cooling: Central Air
Garage: 1
Heating: Gas, Forced Air
Lot Size: COMMON
Stories: 3.0
Taxes: $9,006
Year Built: 1898
Amenities
Storage
Built-in Features
Feature Descriptions
Additional rooms: No additional rooms
Appliances: Range, Microwave, Dishwasher, Refrigerator, Washer, Dryer, Disposal
Association Amenities: None
Association Includes: Insurance, Lawn Care, Snow Removal
Bath Features: Whirlpool
Dining Room: Kitchen/Dining Combo
Exterior: Vinyl Siding
HOA Fee: 132/ Monthly
Laundry: Electric Dryer Hookup, In Unit
Lot Dimensions: COMMON
Other Equipment: Ceiling Fan(s)
Parcel#: 14191300401002
Parking: Garage Door Opener, Yes, Detached, Garage
Pet Allowed: Cats OK, Dogs OK
Sewer: Public Sewer
Total Rooms: 6
Township: North Chicago
Water: Lake Michigan
Room Sizes
Bedroom 2: 9X8
Bedroom 3: 11X9
Dining Room: COMBO
Kitchen: 13X12
Living Room: 17X12
Primary Bedroom: 14X8
Local Schools
School District: District 299
Listed By / Shown By
Listed By
Agency Name: Redfin Corporation
Agency Phone: 312-836-4263
Shown By
Agency Title: Charles Rutenberg Realty
Agency Phone: 630-929-1100

Estimate Your Payment
Estimated Payment
$ 3,317.11 per month $2,426.64 Principal & Interest $750.50 Property Tax $139.97 Homeowner's Insurance
3643 N Hoyne Avenue, Unit 2 | MLS# 12785086
This condo located at 3643 N Hoyne Avenue, Unit 2, Chicago, IL 60618 is currently listed for sale with an asking price of $479,900. This property was built in 1898 and has 3 bedrooms and 1 full baths with 1225 sq. ft. N Hoyne Avenue, Unit 2 is located within the District 299 school district. Search Chicago real estate on www.mycrr.com today.