
BEDS4
BATHS3 full
SQUARE FEET2,600
MLS#12693242
STATUSPending
PROPERTY TYPEResidential - Single Family
SCHOOLDistrict 299
Property Description
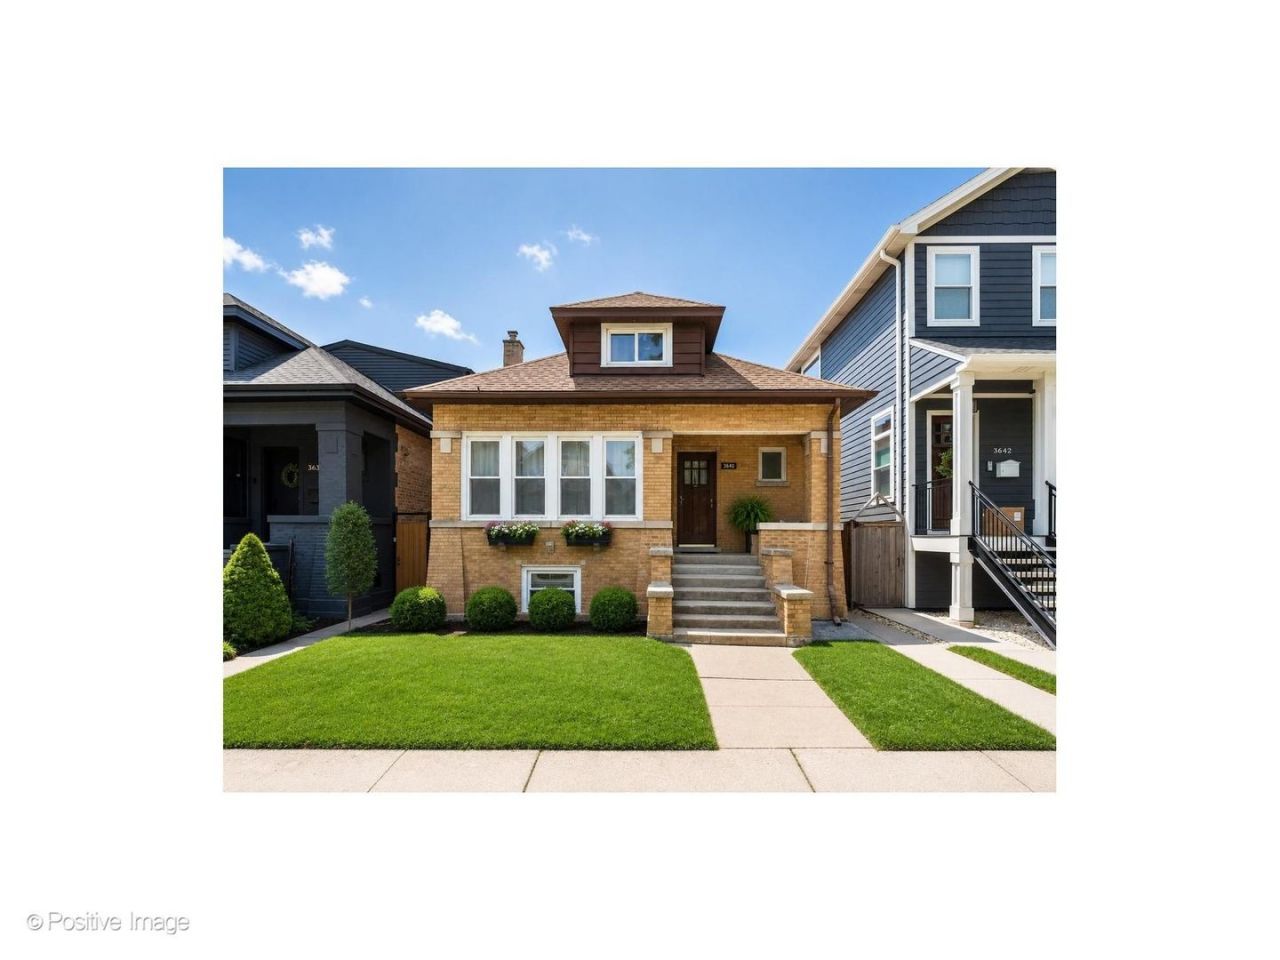
For more than 25 years, this home has been lovingly cared for by the same owners, creating the opportunity for its next chapter in one of North Center's most sought-after neighborhoods. Set on an oversized 30 x 125 lot in the highly desirable Bell Elementary School District, this is a property where location, lot size, and future potential come together. The existing home offers approximately 2,600 square feet offering four bedrooms, three baths, hardwood floors, a spacious living room and dining room, a finished lower level with a second kitchen, and a detached two car garage. Whether you choose to thoughtfully renovate, expand, or reimagine the property entirely, the possibilities are exceptional. Expansive backyard rarely found in the city, while the oversized lot offers the dimensions that builders and homeowners alike are searching for. Surrounded by attractive homes on a beautiful residential block, this is an outstanding opportunity to create a custom residence or invest in one of Chicago's most established and desirable neighborhoods. Conveniently located near neighborhood parks, restaurants, shopping, public transportation, and everything that makes North Center one of Chicago's most enduring communities.
Property Features
Property Type: Residential - Single Family
Basement: Finished, Daylight
Basement: Yes
Cooling: Window Unit(s)
Garage: 2
Heating: Natural Gas
Lot Size: 30 x 125
Taxes: $3,214
Year Built: 1925
Amenities
1st Floor Bedroom
Feature Descriptions
Additional rooms: Bonus Room, Recreation Room, Sitting Room, Kitchen, Storage, Walk In Closet
Appliances: Range, Refrigerator, Freezer, Washer, Dryer
Association Includes: None
Dining Room: Separate
Exterior: Brick
Laundry: In Unit
Lot Dimensions: 30 x 125
Parcel#: 13242080220000
Parking: Yes, Detached, Garage
Sewer: Public Sewer
Total Rooms: 11
Township: Jefferson
Water: Lake Michigan
Room Sizes
Bonus Room: 12X29
Recreation Room: 13X16
Sitting Room: 14X15
Kitchen- 2nd: 9X12
Storage: 13X8
Walk In Closet: 9X5
Bedroom 2: 9X11
Bedroom 3: 10X13
Bedroom 4: 9X14
Dining Room: 13X13
Kitchen: 13X15
Laundry: 8X15
Living Room: 13X16
Primary Bedroom: 10X22
Local Schools
High School: Lake View High School
Middle School: Bell Elementary School
Elementary School: Bell Elementary School
School District: District 299
Listed By / Shown By
Listed By
Agency Name: @properties Christie's International Real Estate
Agency Phone: 773-472-0200
Shown By
Agency Title: Charles Rutenberg Realty
Agency Phone: 630-929-1100

Estimate Your Payment
Estimated Payment
$ 3,129.13 per month $2,705.25 Principal & Interest $267.83 Property Tax $156.04 Homeowner's Insurance
3640 N Artesian Avenue | MLS# 12693242
This single family home located at 3640 N Artesian Avenue, Chicago, IL 60618 is currently listed for sale with an asking price of $535,000. This property was built in 1925 and has 4 bedrooms and 3 full baths with 2600 sq. ft. N Artesian Avenue is located within the District 299 school district. Search Chicago real estate on www.mycrr.com today.