
BEDS5
BATHS2 full
SQUARE FEET1,152
MLS#12740006
STATUSContingent
PROPERTY TYPEResidential - Single Family
SUBDIVISIONWest Elston
SCHOOLDistrict 299
Property Description
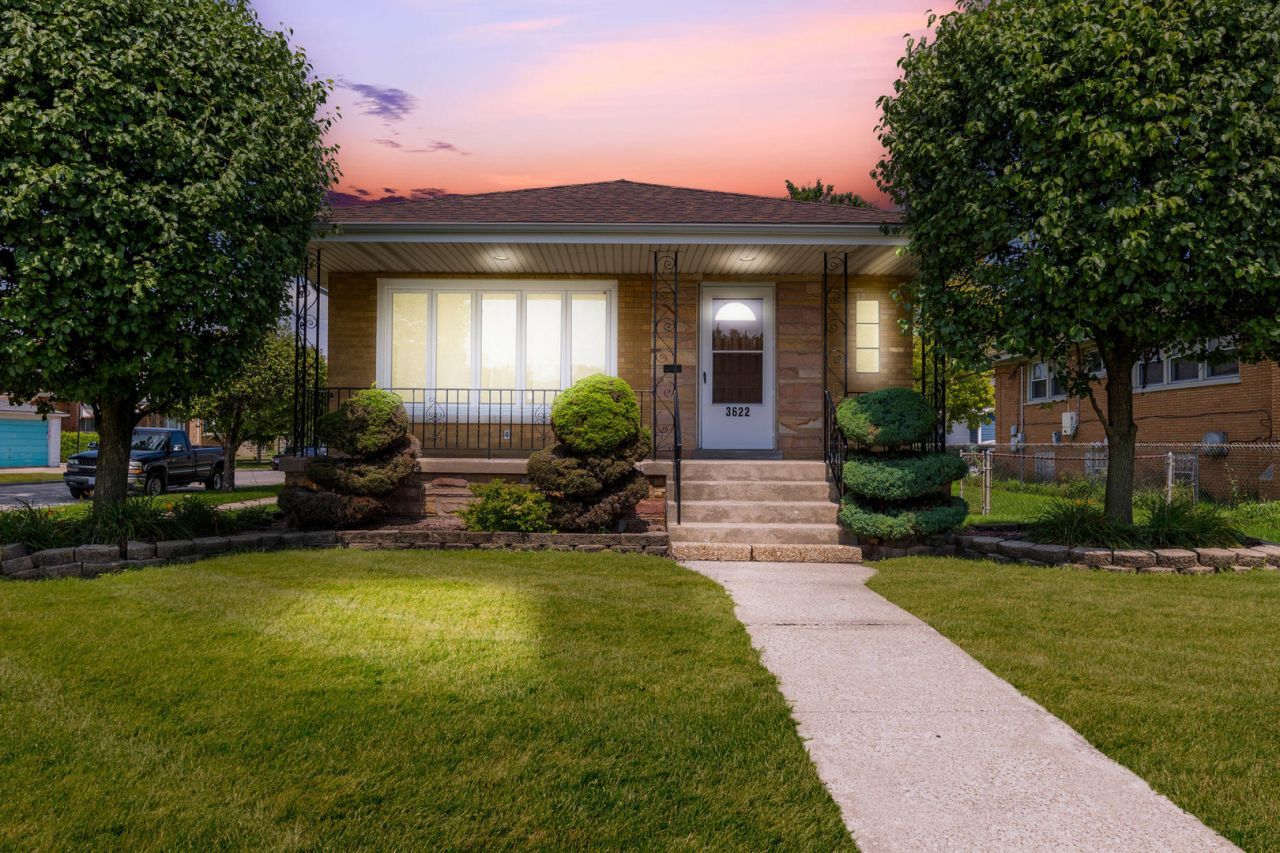
Well-maintained corner-lot home offering space, convenience, and features that are hard to find. Situated on a double lot, this property offers an expansive yard, added privacy, and two separate 2-car garages with parking for up to four vehicles-perfect for extra storage, hobbies, or workspace. Inside, enjoy hardwood flooring throughout the main living areas and a spacious finished lower level with tile flooring and recessed lighting, ideal for a family room, recreation space, home office, or additional living area. Commuters will love the convenient location near CTA bus routes, including the #55 Garfield, with access to the Orange Line, plus easy connections throughout the city. Convenient access to major Southwest Side roadways makes getting around Chicago and the surrounding suburbs a breeze. Double lot, corner location, flexible living space, and an incredible 4-car garage setup-this is a rare opportunity you don't want to miss. Schedule your private showing today!
Property Features
Property Type: Residential - Single Family
Basement: Finished, Full
Basement: Yes
Cooling: Central Air
Garage: 4
Heating: Natural Gas
Lot Size: 3,100
Roof Type: Asphalt
Taxes: $4,960
Year Built: 1957
Feature Descriptions
Additional rooms: Bedroom 5
Association Includes: None
Exterior: Brick
Laundry: Gas Dryer Hookup, Sink
Lot Dimensions: 3100
Parcel#: 19113250240000
Parking: Yes, Detached, Garage
Sewer: Public Sewer
Total Rooms: 8
Township: Lake
Water: Lake Michigan
Room Sizes
Bedroom 5: 10X9
Bedroom 2: 11X10
Bedroom 3: 12X10
Bedroom 4: 11X11
Dining Room: 11X10
Kitchen: 11X10
Living Room: 18X12
Primary Bedroom: 14X10
Local Schools
School District: District 299
Listed By / Shown By
Listed By
Agency Name: Realty of America, LLC
Agency Phone: 708-788-1900
Shown By
Agency Title: Charles Rutenberg Realty
Agency Phone: 630-929-1100

Estimate Your Payment
Estimated Payment
$ 2,525.88 per month $1,997.33 Principal & Interest $413.33 Property Tax $115.21 Homeowner's Insurance
3622 W 54th Street | MLS# 12740006
This single family home located at 3622 W 54th Street, Chicago, IL 60632 is currently listed for sale with an asking price of $395,000. This property was built in 1957 and has 5 bedrooms and 2 full baths with 1152 sq. ft. W 54th Street is located in the West Elston subdivision within the District 299 school district. Search West Elston real estate on www.mycrr.com today.