
BEDS1
BATHS1 full
SQUARE FEET900
MLS#12727203
STATUSContingent
PROPERTY TYPEResidential - Condominium
SCHOOLDistrict 299
Property Description
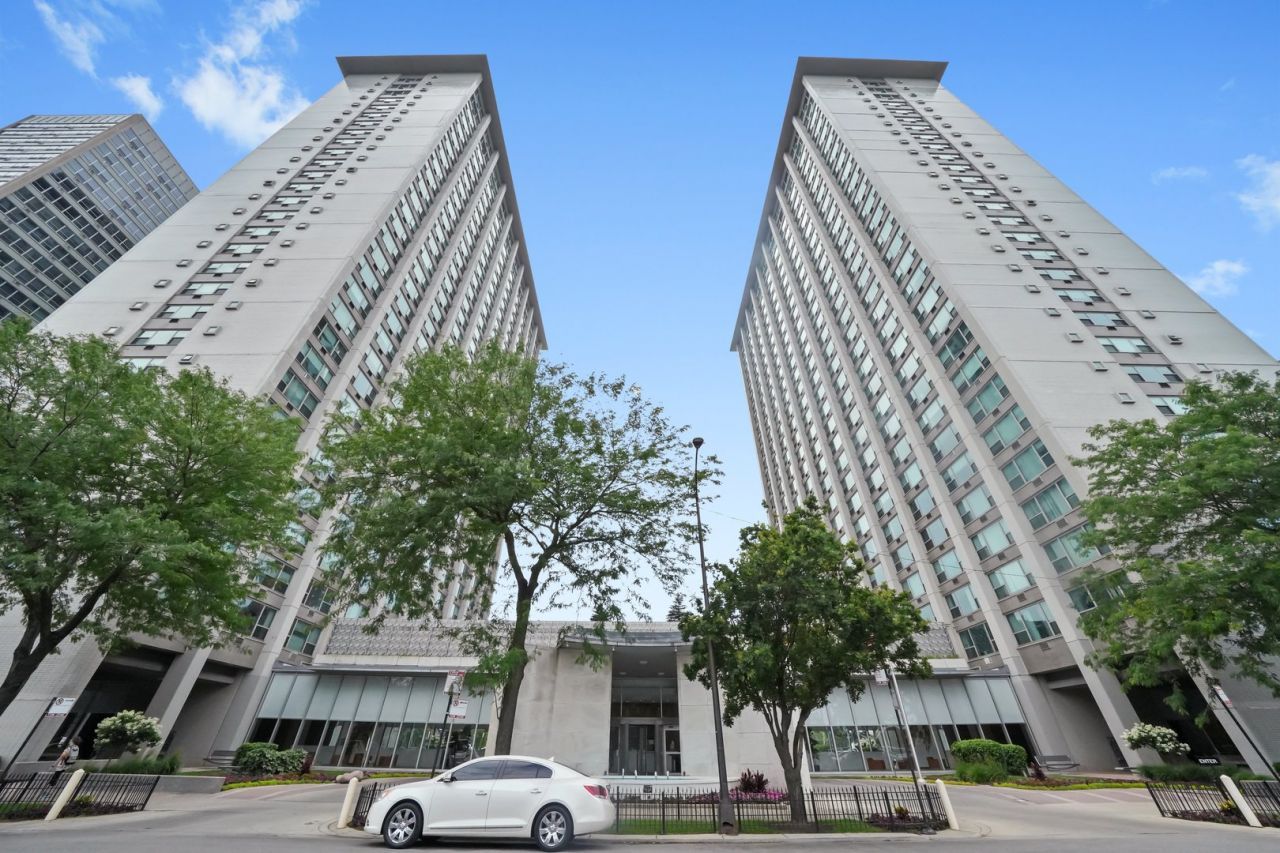
South-facing, top-floor one-bedroom in a premier East Lakeview high-rise, with hardwood floors, great natural light, and views of Lake Michigan, plus generous closet space. Full-amenity building with 24-hour door staff, on-site engineer, fitness center, commissary, storage, and laundry, along with a roof sundeck just one staircase up offering panoramic lake, city, and Wrigley views, and a ground-level patio/yard with grills. Easy access to the lakefront and trail, plus nearby buses and train - here's your chance for penthouse living!
Property Features
Property Type: Residential - Condominium
Basement: None
Cooling: Wall Unit(s)
Heating: Steam, Radiator(s)
Lot Size: COMMON
Stories: 28.0
Taxes: $3,376
Year Built: 1960
Amenities
Elevator
Storage
Feature Descriptions
Additional rooms: No additional rooms
Appliances: Range, Microwave, Dishwasher, Refrigerator
Association Amenities: Bike Room/Bike Trails, Door Person, Coin Laundry, Commissary, Elevator in Residence, Exercise Room, Storage, On Site Manager/Engineer, Park, Party Room, Sundeck, Receiving Room, Security Door Lock(s), Service Elevator(s), Valet/Cleaner
Association Includes: Heat, Water, Gas, Insurance, Doorman, TV/Cable, Exercise Facilities, Scavenger, Internet
Dining Room: Combined w/ LivRm
Exterior: Brick, Glass
HOA Fee: 922/ Monthly
Laundry: Common Area
Lot: Common Grounds, Landscaped
Lot Dimensions: COMMON
Parcel#: 14211100201620
Parking: Circular Driveway
Pet Allowed: Cats OK
Sewer: Public Sewer
Total Rooms: 4
Township: Lake View
Water: Lake Michigan, Public
Room Sizes
Dining Room: COMBO
Kitchen: 11X08
Living Room: 19X16
Primary Bedroom: 16X13
Local Schools
High School: Lake View High School
Middle School: Greeley Elementary School
Elementary School: Greeley Elementary School
School District: District 299
Listed By / Shown By
Listed By
Agency Name: Jameson Sotheby's Intl Realty
Agency Phone: 312-751-0300
Shown By
Agency Title: Charles Rutenberg Realty
Agency Phone: 630-929-1100

Estimate Your Payment
Estimated Payment
$ 1,431.20 per month $1,087.16 Principal & Interest $281.33 Property Tax $62.71 Homeowner's Insurance
3600 N Lake Shore Drive, Unit 2807 | MLS# 12727203
This condo located at 3600 N Lake Shore Drive, Unit 2807, Chicago, IL 60613 is currently listed for sale with an asking price of $215,000. This property was built in 1960 and has 1 bedrooms and 1 full baths with 900 sq. ft. N Lake Shore Drive, Unit 2807 is located within the District 299 school district. Search Chicago real estate on www.mycrr.com today.