
BEDS1
BATHS1 full
SQUARE FEET925
MLS#12727885
STATUSPrice Change
PROPERTY TYPEResidential - Condominium
SCHOOLDistrict 299
Property Description
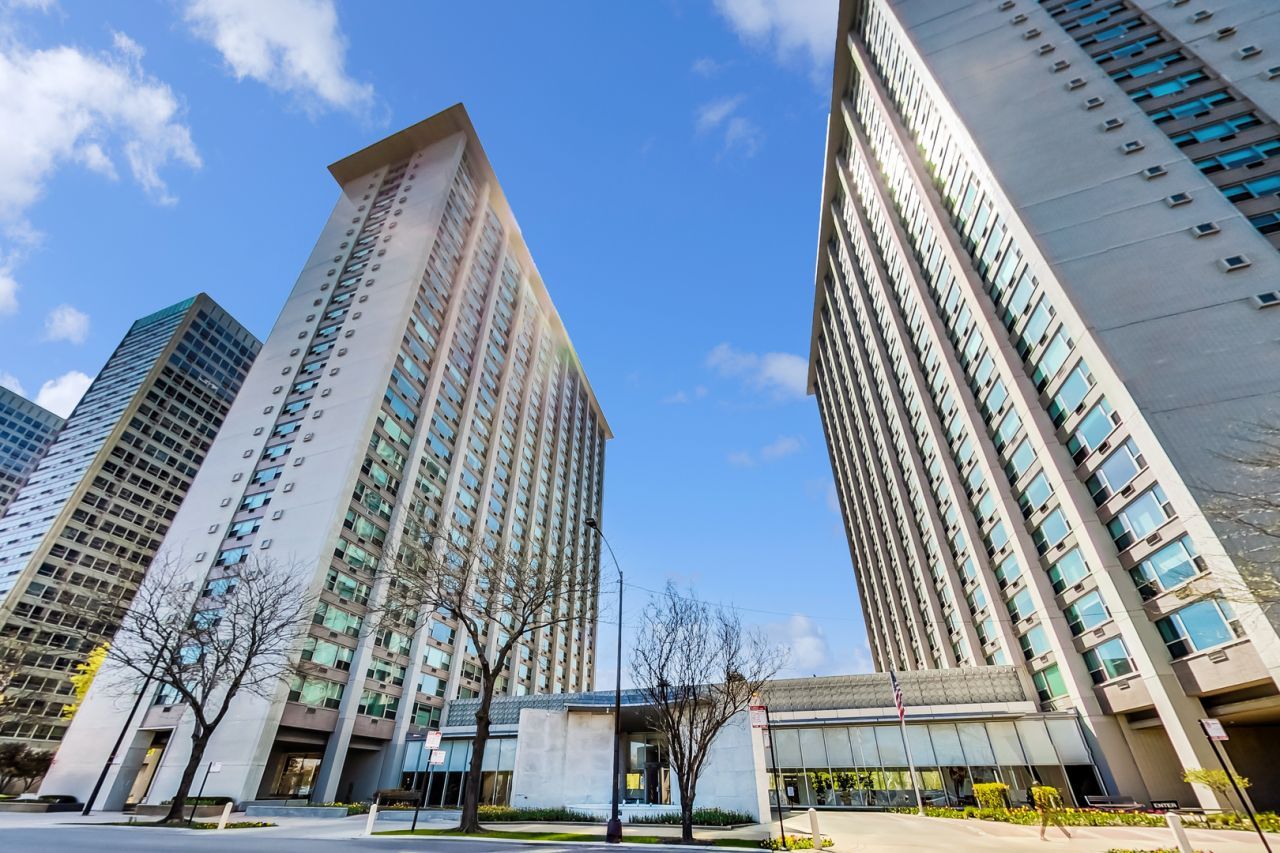
Wake up to lake and city views from this spacious, high-floor southwest corner 1-bedroom in the heart of Lakeview. With over 900 square feet, this home offers a generous living and dining area with plenty of room to relax, entertain or work from home. Extra corner windows bring in natural light and frame views of Lake Michigan, Wrigley Field and colorful western sunsets. The kitchen features granite countertops and black stainless steel appliances, while wood flooring extends through the main living area. The oversized bedroom easily accommodates a king-size bed and includes a full wall of closets. An updated bath features newer tile, a granite-topped vanity and walk-in shower. 3600 N Lake Shore Drive offers 24-hour door staff, on-site management and maintenance, bike room, two laundry rooms, two rooftop decks, grocery store, outdoor patio with gas grills and updated hallways. Garage parking available for $175/month. Assessments include heat, water, RCN cable and high-speed internet. Owners must own for two years before renting; no rental cap. No dogs or in-unit washers/dryers allowed.
Property Features
Property Type: Residential - Condominium
Basement: None
Cooling: Wall Unit(s)
Garage: 1
Heating: Steam
Lot Size: COMMON
Stories: 28.0
Taxes: $2,887
Year Built: 1960
Feature Descriptions
Additional rooms: Foyer
Appliances: Range, Microwave, Dishwasher, Refrigerator, Stainless Steel Appliance(s)
Association Amenities: Bike Room/Bike Trails, Door Person, Coin Laundry, Elevator in Residence, Exercise Room, Storage, On Site Manager/Engineer, Party Room, Sundeck, Service Elevator(s), Valet/Cleaner, Laundry
Association Includes: Heat, Air Conditioning, Water, Insurance, Doorman, TV/Cable, Exercise Facilities, Pool, Exterior Maintenance, Lawn Care, Snow Removal, Internet
Dining Room: Combined w/ LivRm
Exterior: Brick, Glass
HOA Fee: 945/ Monthly
Lot: Common Grounds, Landscaped
Lot Dimensions: COMMON
Parcel#: 14211100201242
Parking: Concrete, Circular Driveway, Heated Garage, Yes, Leased, Attached, Garage
Pet Allowed: Cats OK, Number Limit
Sewer: Public Sewer
Total Rooms: 4
Township: Lake View
Water: Lake Michigan
Room Sizes
Foyer: 07X05
Dining Room: COMBO
Kitchen: 10X08
Living Room: 20X16
Primary Bedroom: 16X13
Local Schools
High School: Lake View High School
Middle School: Greeley Elementary School
Elementary School: Greeley Elementary School
School District: District 299
Listed By / Shown By
Listed By
Agency Name: Baird & Warner
Agency Phone: 312-242-1000
Shown By
Agency Title: Charles Rutenberg Realty
Agency Phone: 630-929-1100

Estimate Your Payment
Estimated Payment
$ 1,470.67 per month $1,163.01 Principal & Interest $240.58 Property Tax $67.08 Homeowner's Insurance
3600 N Lake Shore Drive, Unit 1211 | MLS# 12727885
This condo located at 3600 N Lake Shore Drive, Unit 1211, Chicago, IL 60613 is currently listed for sale with an asking price of $230,000. This property was built in 1960 and has 1 bedrooms and 1 full baths with 925 sq. ft. N Lake Shore Drive, Unit 1211 is located within the District 299 school district. Search Chicago real estate on www.mycrr.com today.