
BEDS4
BATHS2 full
SQUARE FEET1,443
MLS#12698351
STATUSNew
PROPERTY TYPEResidential - Single Family
SCHOOLDistrict 100
Property Description
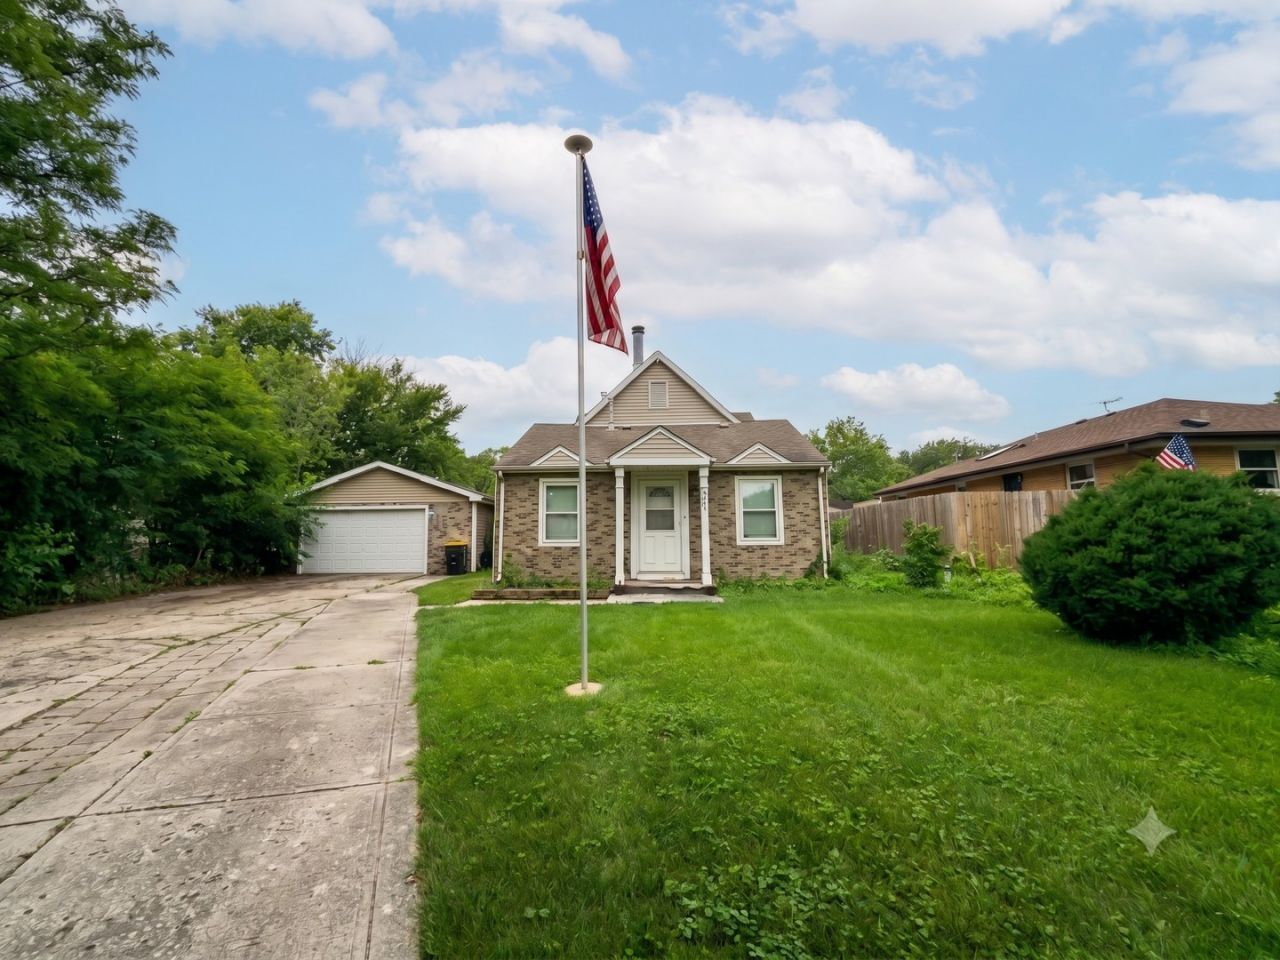
Incredible equity-building opportunity on an oversized 75x100 lot! Ideally located near the Metra, parks, forest preserve, dining, and shopping, this character-rich Cape Cod is ready for its next chapter. The interior showcases vaulted ceilings with exposed beams, hardwood floors, oak trim and solid interior doors, a wood-burning fireplace, a main-level bedroom, full bath and office, plus two upper bedrooms, a second full bath and a versatile loft. Major mechanical updates are already complete-including newer windows, siding and back sliding glass door, furnace, and central A/C. Outside, enjoy a massive fenced backyard and a 2.5-car garage with attic storage. Perfect for rehabbers, investors, or owner-occupants looking to customize and build immediate value. Schedule your tour today!
Property Features
Property Type: Residential - Single Family
Basement: Crawl Space
Cooling: Central Air
Fireplaces: 1
Garage: 2.5
Heating: Natural Gas, Forced Air
Home Style: Cape Cod
Lot Size: 0.26 Acres
Roof Type: Asphalt
Taxes: $5,679
Year Built: 1940
Amenities
1st Floor Bedroom
1st Floor Full Bath
Feature Descriptions
Additional rooms: Loft
Appliances: Range, Microwave, Dishwasher, Refrigerator, Washer, Dryer, Disposal
Association Includes: None
Dining Room: Separate
Exterior: Brick, Frame
Fireplace: Wood Burning
Fireplace Location(s): Living Room
Laundry: Main Level, Gas Dryer Hookup, In Unit, In Kitchen, Sink
Lot Dimensions: 75 X 150
Parcel#: 0310316036
Parking: Asphalt, Garage Door Opener, Yes, Garage Owned, Detached, Garage
Sewer: Public Sewer
Total Rooms: 8
Township: Addison
Water: Lake Michigan
Room Sizes
Loft: 9X9
Bedroom 2: 13X12
Bedroom 3: 13X10
Bedroom 4: 8X7
Dining Room: 14X12
Kitchen: 14X9
Laundry: 6X7
Living Room: 33X11
Primary Bedroom: 15X10
Local Schools
High School: Fenton High School
Middle School: Wood Dale Junior High School
Elementary School: Oakbrook Elementary School
School District: District 100
Listed By / Shown By
Listed By
Agency Name: eXp Realty
Agency Phone: 888-574-9405
Shown By
Agency Title: Charles Rutenberg Realty
Agency Phone: 630-929-1100

Estimate Your Payment
Estimated Payment
$ 1,944.01 per month $1,390.55 Principal & Interest $473.25 Property Tax $80.21 Homeowner's Insurance
356 Oak Avenue | MLS# 12698351
This single family home located at 356 Oak Avenue , Wood Dale, IL 60191 is currently listed for sale with an asking price of $275,000. This property was built in 1940 and has 4 bedrooms and 2 full baths with 1443 sq. ft. Oak Avenue is located within the District 100 school district. Search Wood Dale real estate on www.mycrr.com today.