
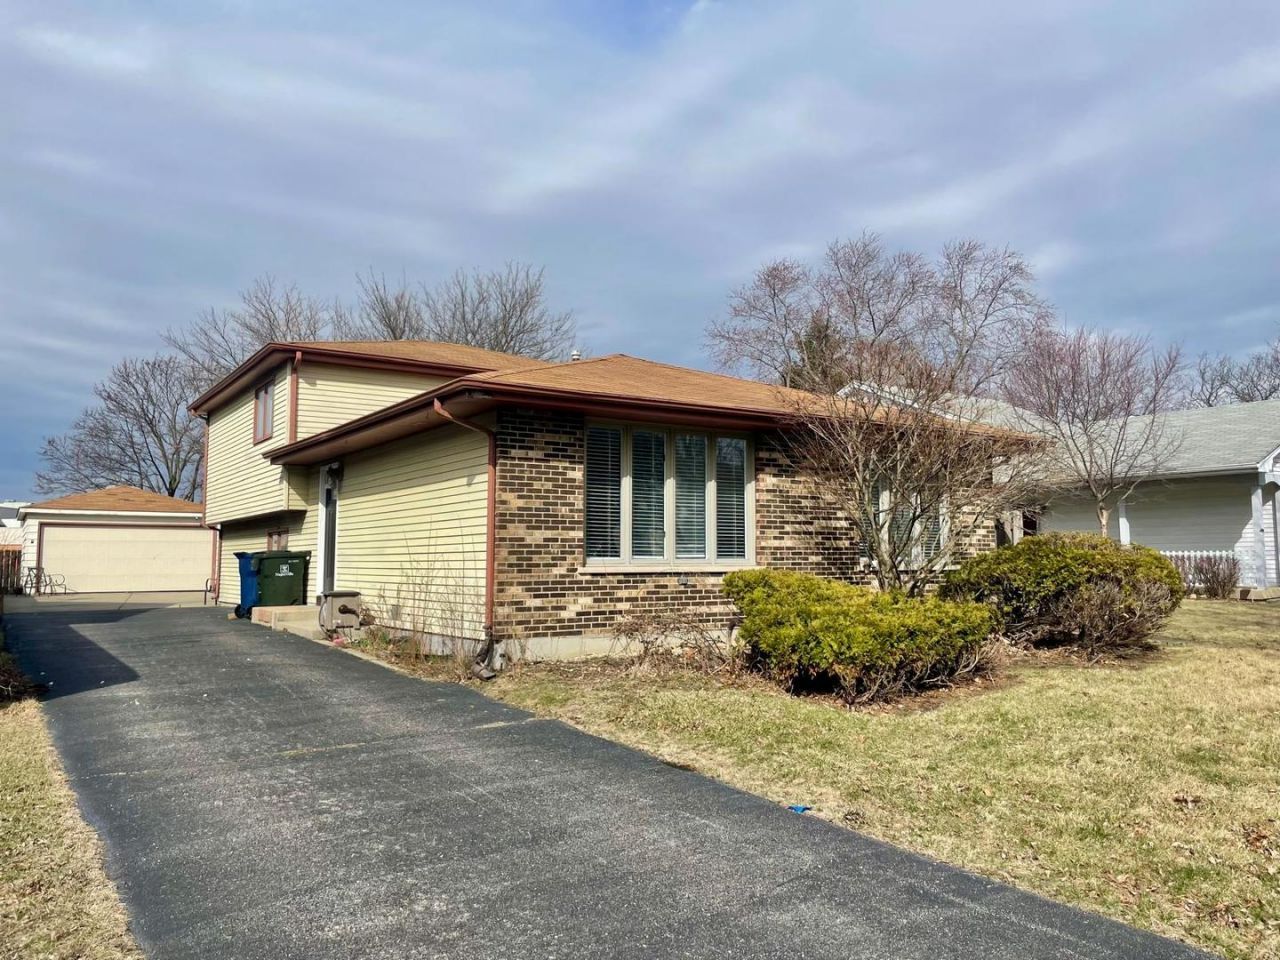
BEDS3
BATHS2 full
SQUARE FEET1,995
MLS#12732837
STATUSActive
PROPERTY TYPERental - Single Family
SUBDIVISIONMiledge
SCHOOLDistrict 203
Property Description
*Rare Opportunity! Great location accross the street from Highschool, minutes away from Ogden daily shops, and restaurants* This beautifully renovated split ranch home is in a prime location, with Naperville North High School right across the street and just minutes from downtown Naperville and the daily conveniences of Ogden Avenue. Featuring an open floor plan, the home seamlessly connects the living, dining, and spacious family room. Recent updates include a brand-new kitchen with granite countertops, a stainless steel refrigerator and stove, and an existing Bosch dishwasher. The entire home has been freshly painted in a contemporary gray, with new brushed nickel light fixtures, new window blinds throughout, new carpeting, and updated plumbing. It has also been professionally cleaned for move-in readiness. Additional updates, including new showerheads, updated bathroom flooring, and fresh mulch for curb appeal, will be completed before the lease begins. Pets are welcome with an additional deposit and pet rent. Tenant is responsible for all utilities. Available now-don't miss out on this fantastic rental opportunity!
Property Features
Property Type: Rental - Single Family
Basement: Crawl Space
Cooling: Central Air
Garage: 2
Heating: Natural Gas
Lot Size: 50 X 145
Roof Type: Asphalt
Year Built: 1985
Amenities
Storage
Open Floorplan
Granite Counters
Separate Dining Room
Feature Descriptions
Additional rooms: No additional rooms
Appliances: Range, Dishwasher, Refrigerator, Washer, Dryer, Oven, Range Hood, Front Controls on Range/Cooktop, Gas Oven
Bath Features: Steam Shower
Dining Room: Separate
Exterior: Aluminum Siding, Brick, Concrete
Laundry: In Unit
Lot: Landscaped
Lot Dimensions: 50 X 145
Parking: Asphalt, Concrete, Garage Door Opener, Heated Garage, Yes, Garage Owned, Detached, Garage
Pet Allowed: Dogs OK, Number Limit, Size Limit
Rent Includes: Parking
Sewer: Public Sewer
Total Rooms: 7
Township: Naperville
Water: Lake Michigan
Room Sizes
Bedroom 2: 10X15
Bedroom 3: 11X12
Dining Room: 10X12
Family Room: 14X23
Kitchen: 13X14
Laundry: 11X18
Living Room: 14X17
Primary Bedroom: 11X15
Local Schools
High School: Naperville North High School
Middle School: Washington Junior High School
Elementary School: Naper Elementary School
School District: District 203
Listed By / Shown By
Listed By
Agency Name: Keller Williams Infinity
Agency Phone: 630-778-5800
Shown By
Agency Title: Charles Rutenberg Realty
Agency Phone: 630-929-1100

355 Pearson Circle | MLS# 12732837
This property located at 355 Pearson Circle, Naperville, IL 60563 is currently listed for rent with an asking price of $3,000 / Monthly. Pearson Circle is located within the District 203 school district. Search Naperville real estate on www.mycrr.com today.