
BEDS6
BATHS3 full
SQUARE FEET1,102
MLS#12731563
STATUSActive
PROPERTY TYPEResidential - Single Family
SCHOOLDistrict 299
Property Description
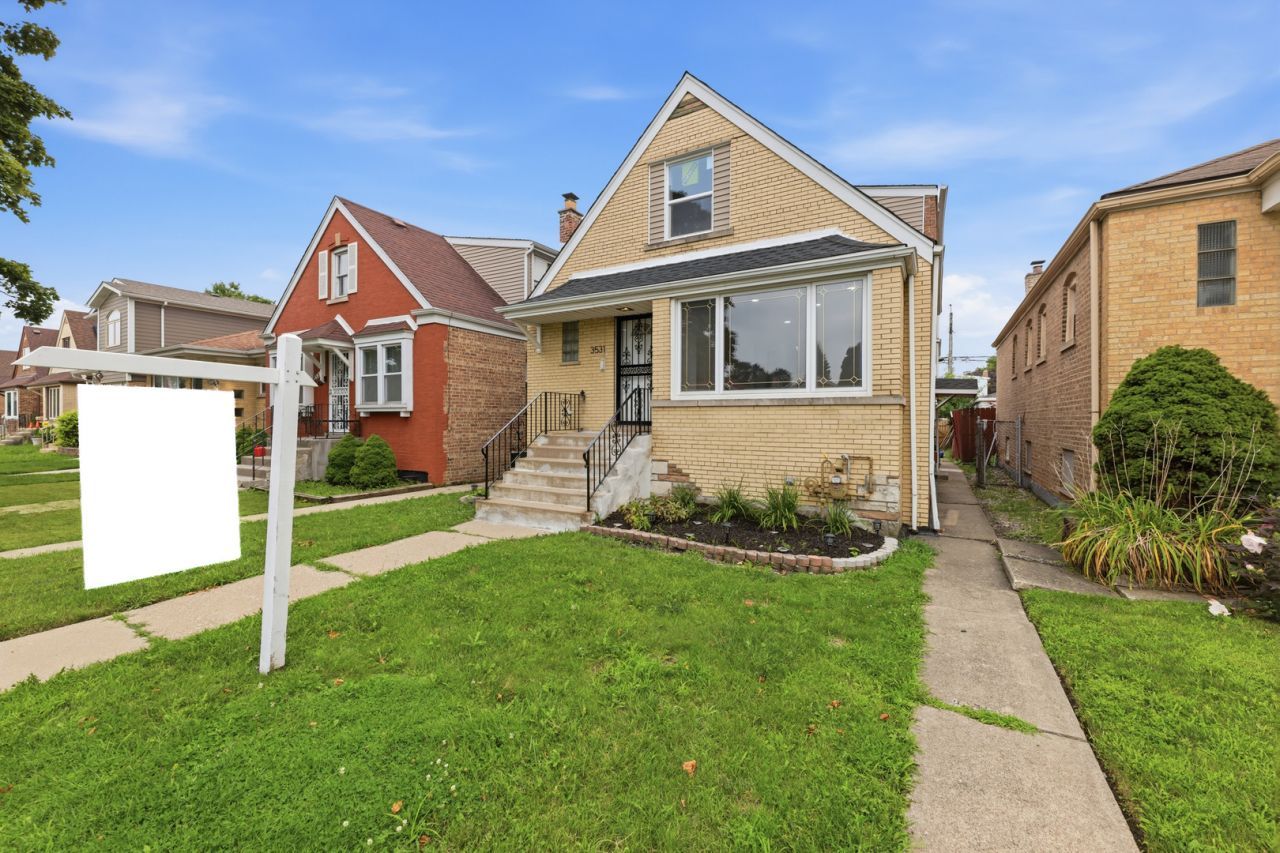
Step into this beautifully remodeled home and be greeted by a stunning accent wall and refinished hardwood floors. The main level features three bedrooms, a full bathroom, and a completely remodeled kitchen. Upstairs, the spacious attic boasts beautiful cathedral ceilings and offers the perfect setting for a primary bedroom. The additional room can be converted into a walk-in closet, nursery, or extra storage space.The fully finished basement includes a family room, laundry area, and an additional room that can be used as an office, guest room, or flex space. Additional features include two furnaces, two central air-conditioning systems, a two-car garage, and a generously sized yard.Situated in a highly sought-after area, this home is conveniently located near shopping, dining, and transportation.
Property Features
Property Type: Residential - Single Family
Basement: Yes
Basement: Finished, Full
Cooling: Central Air
Garage: 2
Heating: Natural Gas
Home Style: Cape Cod
Lot Size: 0.09 Acres
Taxes: $3,573
Year Built: 1954
Amenities
1st Floor Bedroom
1st Floor Full Bath
Feature Descriptions
Additional rooms: Bedroom 5,Bedroom 6
Appliances: Range, Refrigerator
Association Includes: None
Dining Room: None
Exterior: Brick
Laundry: Gas Dryer Hookup
Lot Dimensions: 125x30
Parcel#: 19262190880000
Parking: Yes, Garage Owned, Detached, Garage
Sewer: Public Sewer
Total Rooms: 9
Township: Lake
Water: Public
Room Sizes
Bedroom 5: 13X13
Bedroom 6: 12X12
Bedroom 2: 10X12
Bedroom 3: 10X10
Bedroom 4: 28X15
Family Room: 15X21
Kitchen: 13X12
Laundry: 11X13
Living Room: 19X12
Primary Bedroom: 10X12
Local Schools
High School: Sarah E. Goode Stem Academy
Middle School: Bogan High School
Elementary School: Tarkington Elementary School
School District: District 299
Listed By / Shown By
Listed By
Agency Name: Realty of America, LLC
Agency Phone: 708-788-1900
Shown By
Agency Title: Charles Rutenberg Realty
Agency Phone: 630-929-1100

Estimate Your Payment
Estimated Payment
$ 2,409.76 per month $1,996.83 Principal & Interest $297.75 Property Tax $115.18 Homeowner's Insurance
3531 W 73rd Place | MLS# 12731563
This single family home located at 3531 W 73rd Place, Chicago, IL 60629 is currently listed for sale with an asking price of $394,900. This property was built in 1954 and has 6 bedrooms and 3 full baths with 1102 sq. ft. W 73rd Place is located within the District 299 school district. Search Chicago real estate on www.mycrr.com today.