
BEDS3
BATHS3 full
MLS#12790080
STATUSNew
PROPERTY TYPERental - Condominium
SCHOOLDistrict 299
Property Description
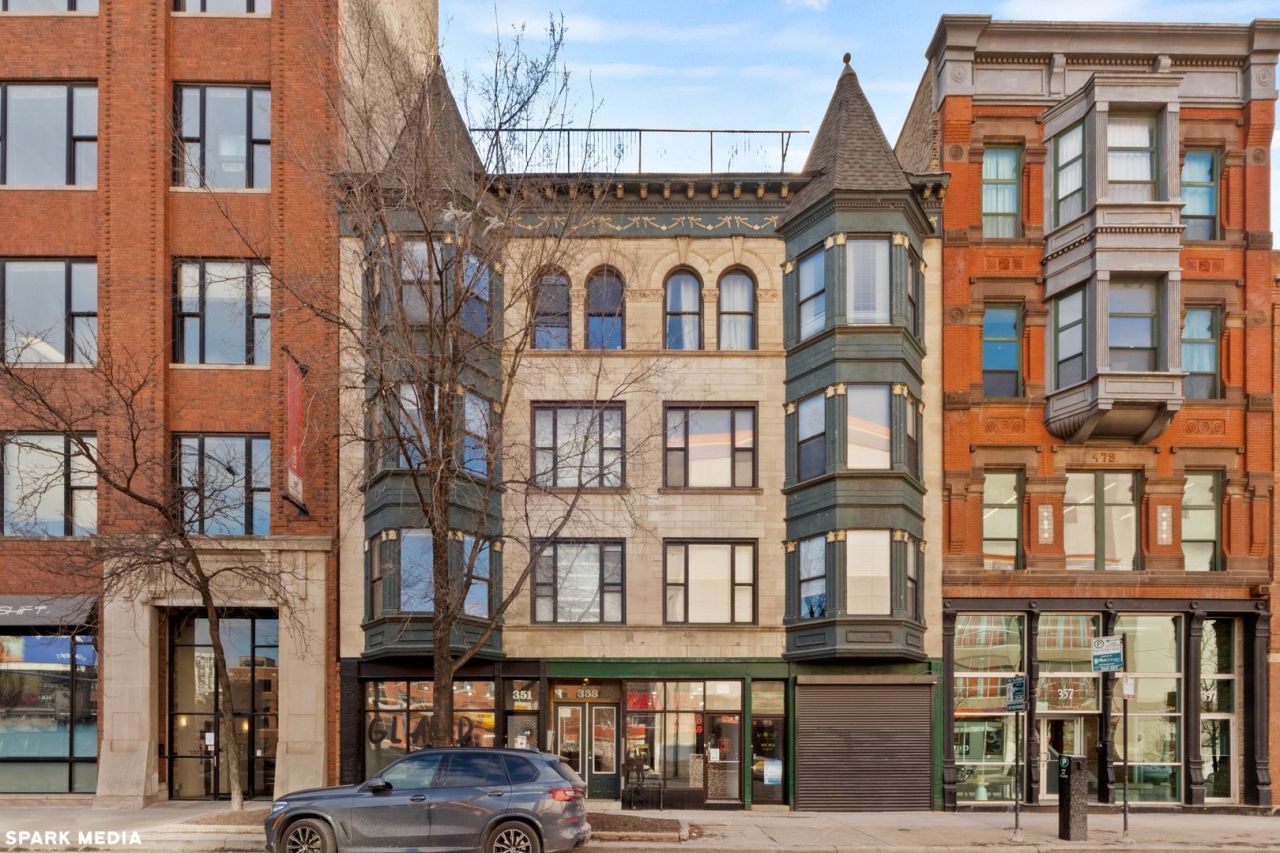
Available now! TOP FLOOR River North duplex PENTHOUSE with THREE roof top decks features an open floor plan with soaring 25' cathedral ceilings and skylights! 3BR|3BA + den AND bonus room for an office/exercise room/studio that is lofted above the kitchen. 3 full baths, primary includes lovely finishes and jetted deep soaking tub, separate glass shower and dual sinks. Side by side washer/dryer closet, gas fireplace and hardwood floors throughout. No elevator. Gated parking space for $250/mo., parking can be sublet. A block to the Chicago Ave Brown Line EL stop; a half a mile to Whole Foods, Target, Avec, Union Sushi, Erie St Cafe, Ward (A. Montgomery) Park and I-90/94 at Ontario/Ohio and only a mile to Oak Street Beach and MagMile on Michigan Ave!
Property Features
Property Type: Rental - Condominium
Basement: None
Cooling: Central Air
Fireplaces: 1
Heating: Gas, Forced Air
Lot Size: 50' X 130'
Stories: 4.0
Year Built: 1920
Amenities
Cathedral Ceiling(s)
Storage
Feature Descriptions
Additional rooms: Balcony/Porch/Lanai, Deck, Den, Terrace
Appliances: Range, Microwave, Dishwasher, Refrigerator, Washer, Dryer, Disposal, Stainless Steel Appliance(s), Humidifier
Association Amenities: Storage
Bath Features: Whirlpool, Separate Shower, Double Sink, Soaking Tub
Dining Room: Combined w/ LivRm
Exterior: Brick, Stone
Fireplace: Gas Log
Fireplace Location(s): Living Room
Laundry: Main Level, In Unit
Lot Dimensions: 50' X 130'
Other Equipment: Security System, CO Detectors
Parking: Assigned, Off Alley, Yes, Owned
Pet Allowed: Additional Pet Rent, Cats OK, Deposit Required, Dogs OK, Number Limit, Size Limit
Rent Includes: Water, Parking, Scavenger
Security: yes
Sewer: Public Sewer
Total Rooms: 7
Township: North Chicago
Water: Lake Michigan
Room Sizes
Balcony/Porch/Lanai: 15X11
Deck: 21X9
Den: 12X11
Terrace: 39X24
Bedroom 2: 15X10
Bedroom 3: 15X14
Dining Room: 15X13
Kitchen: 17X15
Laundry: 8X4
Living Room: 26X23
Primary Bedroom: 24X14
Local Schools
High School: Wells Community Academy Senior H
Middle School: Ogden Elementary
Elementary School: Ogden Elementary
School District: District 299
Listed By / Shown By
Listed By
Agency Name: Compass
Agency Phone: 312-319-1168
Shown By
Agency Title: Charles Rutenberg Realty
Agency Phone: 630-929-1100

353 W Chicago Avenue , Unit 4E | MLS# 12790080
This property located at 353 W Chicago Avenue , Unit 4E, Chicago, IL 60654 is currently listed for rent with an asking price of $5,250 / Monthly. W Chicago Avenue , Unit 4E is located within the District 299 school district. Search Chicago real estate on www.mycrr.com today.