
BEDS10
BATHS5 full
SQUARE FEET3,675
MLS#12711325
STATUSActive
PROPERTY TYPEResidential - Single Family
SCHOOLDistrict 299
Property Description
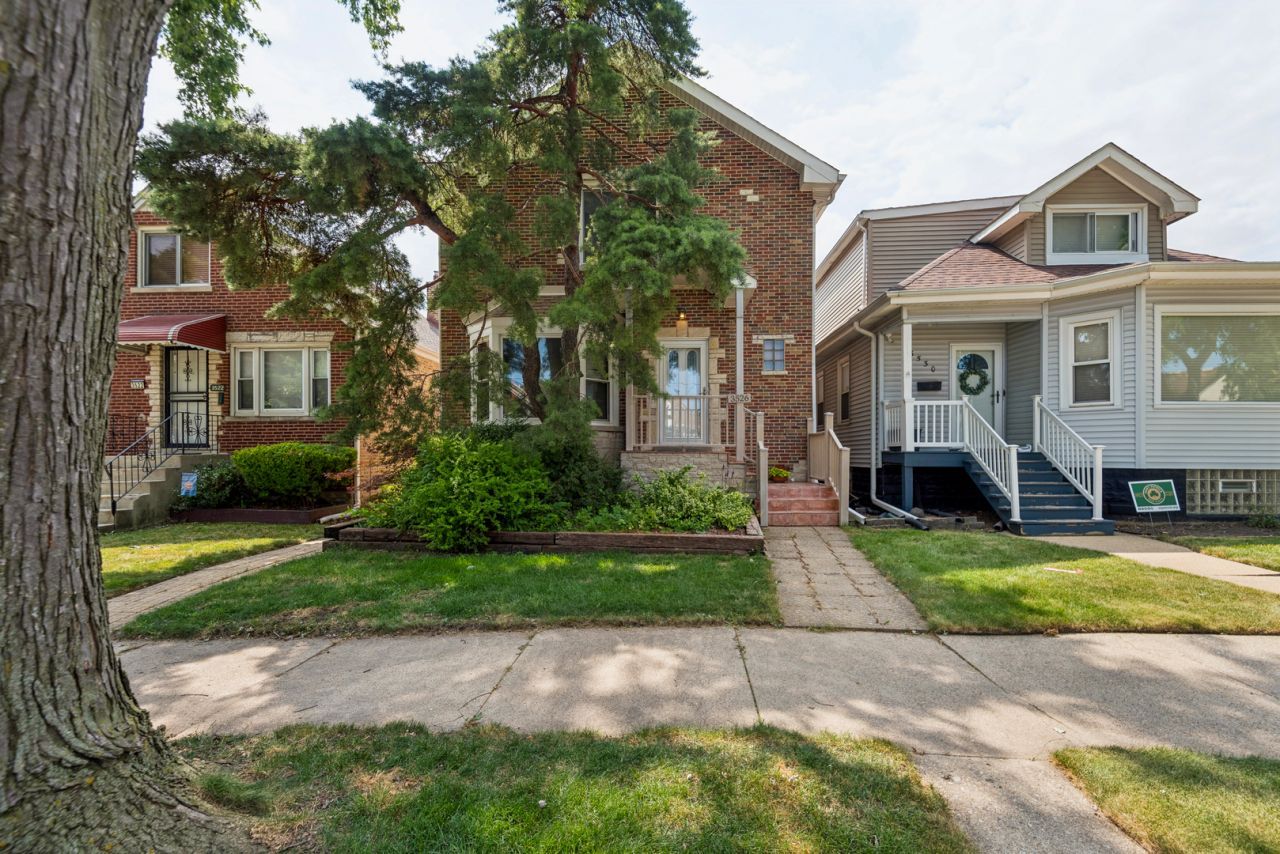
Amazing One-of-a-kind,2 story, all brick, single family home with a in-law suite ready for new owner.Multiple levels of living-this one truly has room for everyone.Abundant storage and unique features throughout ,from ample rear parking for 6 cars to the third floor bonus room with heat/cool climate control, this home is full of unexpected treasures.Great condition with a ton of newer updates include roof, plumbing(1 1/2 water service), electrical,2 separate HVAC systems,2 water heaters, windows, woodwork, kitchen and bathrooms. Laundry on each floor. Conveniently located in highly ranked Chicago's Dunning neighborhood.Near shopping, public transportation, and major highways.Just few blocks from Hiawatha Park and belongs to Canty Elementary School districts sought-after magnet school.This is a rare opportunity, you truly have to see to appreciate.Nothing to do, just move in and enjoy !!!
Property Features
Property Type: Residential - Single Family
Basement: Finished, Full
Basement: Yes
Cooling: Central Air
Heating: Natural Gas, Sep Heating Systems - 2+
Lot Size: 30 x 125
Taxes: $8,984
Year Built: 1950
Feature Descriptions
Additional rooms: Attic, Bedroom 5,Bedroom 6,Bedroom 7,Bedroom 8,Bedroom 9,Bedroom 10
Appliances: Stainless Steel Appliance(s)
Association Includes: None
Exterior: Brick
Lot Dimensions: 30 x 125
Parcel#: 12243050360000
Parking: Yes
Sewer: Public Sewer
Total Rooms: 15
Township: Jefferson
Water: Public
Room Sizes
Bedroom 5: 10X13
Bedroom 6: 9X13
Attic: 12X16
Attic: 9X16
Bedroom 7: 12X9
Bedroom 8: 11X8
Bedroom 9: 11X7
Bedroom 10: 11X7
Bedroom 2: 12X10
Bedroom 3: 10X10
Bedroom 4: 10X13
Dining Room: 15X12
Family Room: 14X18
Kitchen: 12X13
Laundry: 3X3
Living Room: 11X9
Primary Bedroom: 10X13
Local Schools
Elementary School: Canty Elementary School
School District: District 299
Listed By / Shown By
Listed By
Agency Name: @properties Christie's International Real Estate
Agency Phone: 847-432-0700
Shown By
Agency Title: Charles Rutenberg Realty
Agency Phone: 630-929-1100

Estimate Your Payment
Estimated Payment
$ 4,331.97 per month $3,387.88 Principal & Interest $748.67 Property Tax $195.42 Homeowner's Insurance
3526 N Overhill Avenue | MLS# 12711325
This single family home located at 3526 N Overhill Avenue, Chicago, IL 60634 is currently listed for sale with an asking price of $670,000. This property was built in 1950 and has 10 bedrooms and 5 full baths with 3675 sq. ft. N Overhill Avenue is located within the District 299 school district. Search Chicago real estate on www.mycrr.com today.