
BEDS4
BATHS3 full
SQUARE FEET2,268
MLS#12698951
STATUSActive
PROPERTY TYPEResidential - Single Family
SCHOOLDistrict 299
Property Description
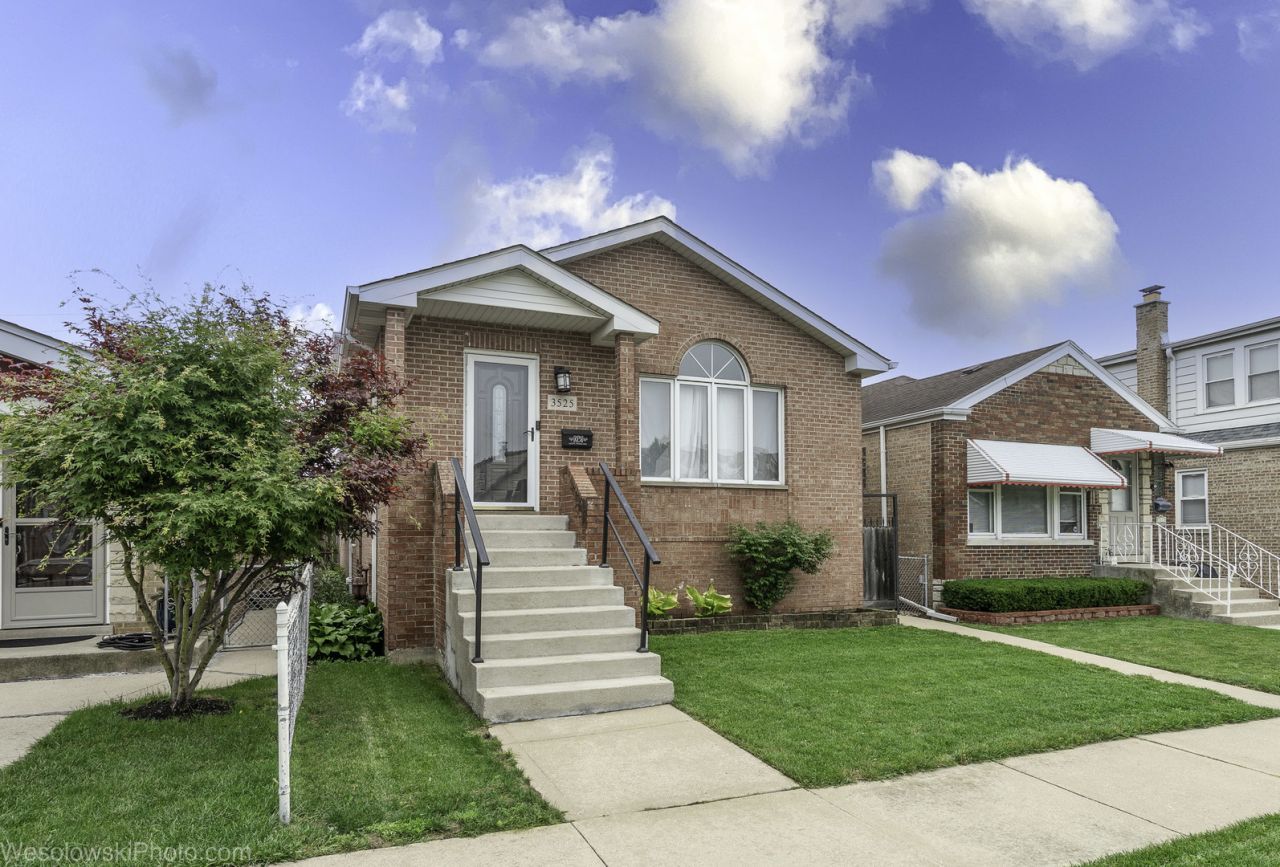
Beautifully updated tri-level home offering over three levels of finished living space and a highly desirable floor plan! Renovated in 2019, the main level features hardwood floors throughout, a spacious living room with a soaring cathedral ceiling, a formal dining room, and an updated eat-in kitchen with oak cabinetry, granite countertops, and stainless steel appliances. The lower level is perfect for entertaining or multi-generational living, featuring a large family room with a cozy fireplace, sliding glass doors leading to the backyard, a bedroom, and a full bath. Upstairs, the spacious primary suite offers a private bath and walk-in closet, along with two additional generously sized bedrooms and a second full bath. The unfinished sub-basement provides exceptional storage space and endless potential for future expansion. Complete with a nice backyard and an oversized 2 1/2-car garage, this move-in-ready home offers the space, updates, and versatility today's buyers are looking for!
Property Features
Property Type: Residential - Single Family
Basement: Unfinished, Sub-Basement, Partial
Basement: Yes
Cooling: Central Air
Fireplaces: 1
Garage: 2
Heating: Natural Gas, Forced Air
Lot Size: 0.09 Acres
Roof Type: Asphalt
Taxes: $7,112
Year Built: 2002
Amenities
Cathedral Ceiling(s)
Feature Descriptions
Additional rooms: No additional rooms
Appliances: Range, Microwave, Dishwasher, Refrigerator, Washer, Dryer, Disposal
Association Includes: None
Bath Features: Whirlpool
Dining Room: Separate
Exterior: Vinyl Siding, Brick
Fireplace: Gas Log
Fireplace Location(s): Family Room
Lot Dimensions: 30 X 125
Parcel#: 12234040180000
Parking: Yes, Garage Owned, Detached, Garage
Sewer: Public Sewer
Total Rooms: 8
Township: Jefferson
Water: Lake Michigan
Room Sizes
Bedroom 2: 13X12
Bedroom 3: 12X12
Bedroom 4: 14X12
Dining Room: 12X11
Family Room: 23X18
Kitchen: 12X12
Laundry: 22X30
Living Room: 23X13
Primary Bedroom: 15X11
Local Schools
Middle School: Canty Elementary School
Elementary School: Canty Elementary School
School District: District 299
Listed By / Shown By
Listed By
Agency Name: Premiere Realty Group Inc
Agency Phone: 773-368-6763
Shown By
Agency Title: Charles Rutenberg Realty
Agency Phone: 630-929-1100

Estimate Your Payment
Estimated Payment
$ 3,747.58 per month $2,982.86 Principal & Interest $592.67 Property Tax $172.05 Homeowner's Insurance
3525 N Pioneer Avenue | MLS# 12698951
This single family home located at 3525 N Pioneer Avenue, Chicago, IL 60634 is currently listed for sale with an asking price of $589,900. This property was built in 2002 and has 4 bedrooms and 3 full baths with 2268 sq. ft. N Pioneer Avenue is located within the District 299 school district. Search Chicago real estate on www.mycrr.com today.