
BEDS5
BATHS3 full 1 partial
SQUARE FEET2,361
MLS#12681973
STATUSContingent
PROPERTY TYPEResidential - Single Family
SCHOOLDistrict 303
Property Description
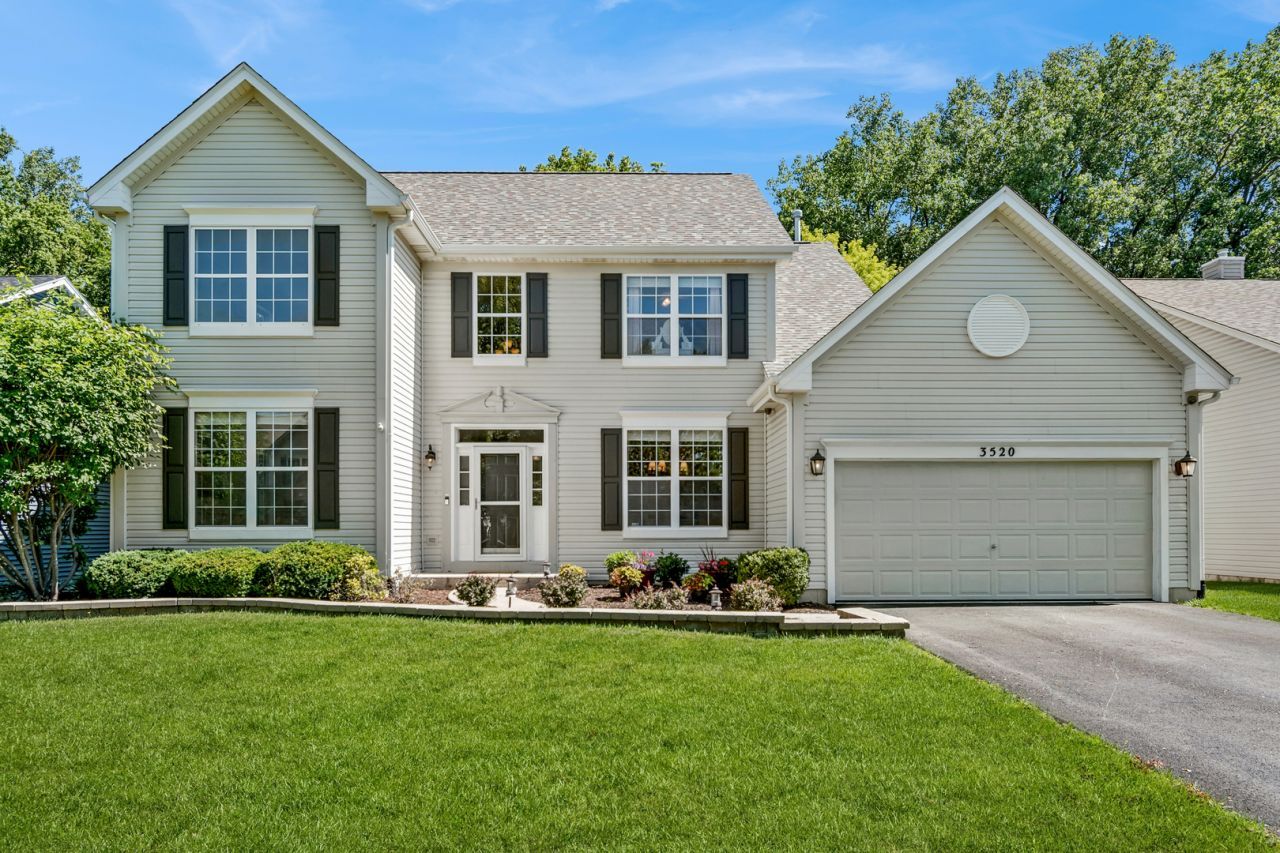
Welcome to your private oasis in Renaux Manor! Nestled on a premium lot that backs directly to a tranquil, wooded forest preserve and the Great Western Trail, this gorgeous 5-bedroom, 3.5-bath colonial offers the perfect blend of natural beauty and modern luxury. Step inside to soaring vaulted ceilings, gleaming hardwood floors, and a sun-drenched living room. The heart of the home is a chef's kitchen, boasting 42 maple cabinetry, premium granite countertops, stainless steel appliances, and a convenient butler's pantry. Upstairs, unwind in the elegant primary suite with a spa-like luxury bath with a soaking tub. The ultimate entertainer's dream awaits downstairs in the fully finished basement, complete with a massive recreation room, 5th bedroom, and full bath. Step outside to your backyard paradise, featuring a composite deck, stamped concrete patio, cozy fire pit, and private gazebo. All the big ticket items have been recently updated, roof, driveway, furnace, AC, and water heater, there is absolutely nothing to do but move in and enjoy!
Property Features
Property Type: Residential - Single Family
Basement: Yes
Basement: Finished, Daylight
Cooling: Central Air
Garage: 3
Heating: Natural Gas
Home Style: Colonial
Lot Size: 0.21 Acres
Roof Type: Asphalt
Taxes: $10,439
Year Built: 2002
Amenities
Cathedral Ceiling(s)
Special Millwork
Granite Counters
Separate Dining Room
Feature Descriptions
Additional rooms: Bedroom 5
Additional Structures: Gazebo
Association Includes: None
Bath Features: Double Sink
Dining Room: Separate
Exterior: Vinyl Siding
HOA Fee: 384/ Annually
Lot Dimensions: 67.5 x 120
Other Equipment: Sump Pump, Water Heater-Gas
Parcel#: 0930228026
Parking: Asphalt, Tandem, Yes, Garage Owned, Attached, Garage
Sewer: Public Sewer
Total Rooms: 9
Township: St. Charles
Water: Public
Room Sizes
Bedroom 5: 11X20
Bedroom 2: 10X11
Bedroom 3: 11X12
Bedroom 4: 10X17
Dining Room: 10X12
Family Room: 14X22
Kitchen: 14X13
Laundry: 8X5
Living Room: 11X16
Primary Bedroom: 11X16
Local Schools
High School: St Charles East High School
Middle School: Thompson Middle School
Elementary School: Richmond Elementary School
School District: District 303
Listed By / Shown By
Listed By
Agency Name: Baird & Warner Fox Valley - Geneva
Agency Phone: 630-377-1855
Shown By
Agency Title: Charles Rutenberg Realty
Agency Phone: 630-929-1100

Estimate Your Payment
Estimated Payment
$ 3,945.14 per month $2,907.51 Principal & Interest $869.92 Property Tax $167.71 Homeowner's Insurance
3520 Antoine Place | MLS# 12681973
This single family home located at 3520 Antoine Place, Saint Charles, IL 60175 is currently listed for sale with an asking price of $575,000. This property was built in 2002 and has 5 bedrooms and 3 full and 1 partial baths with 2361 sq. ft. Antoine Place is located within the District 303 school district. Search Saint Charles real estate on www.mycrr.com today.